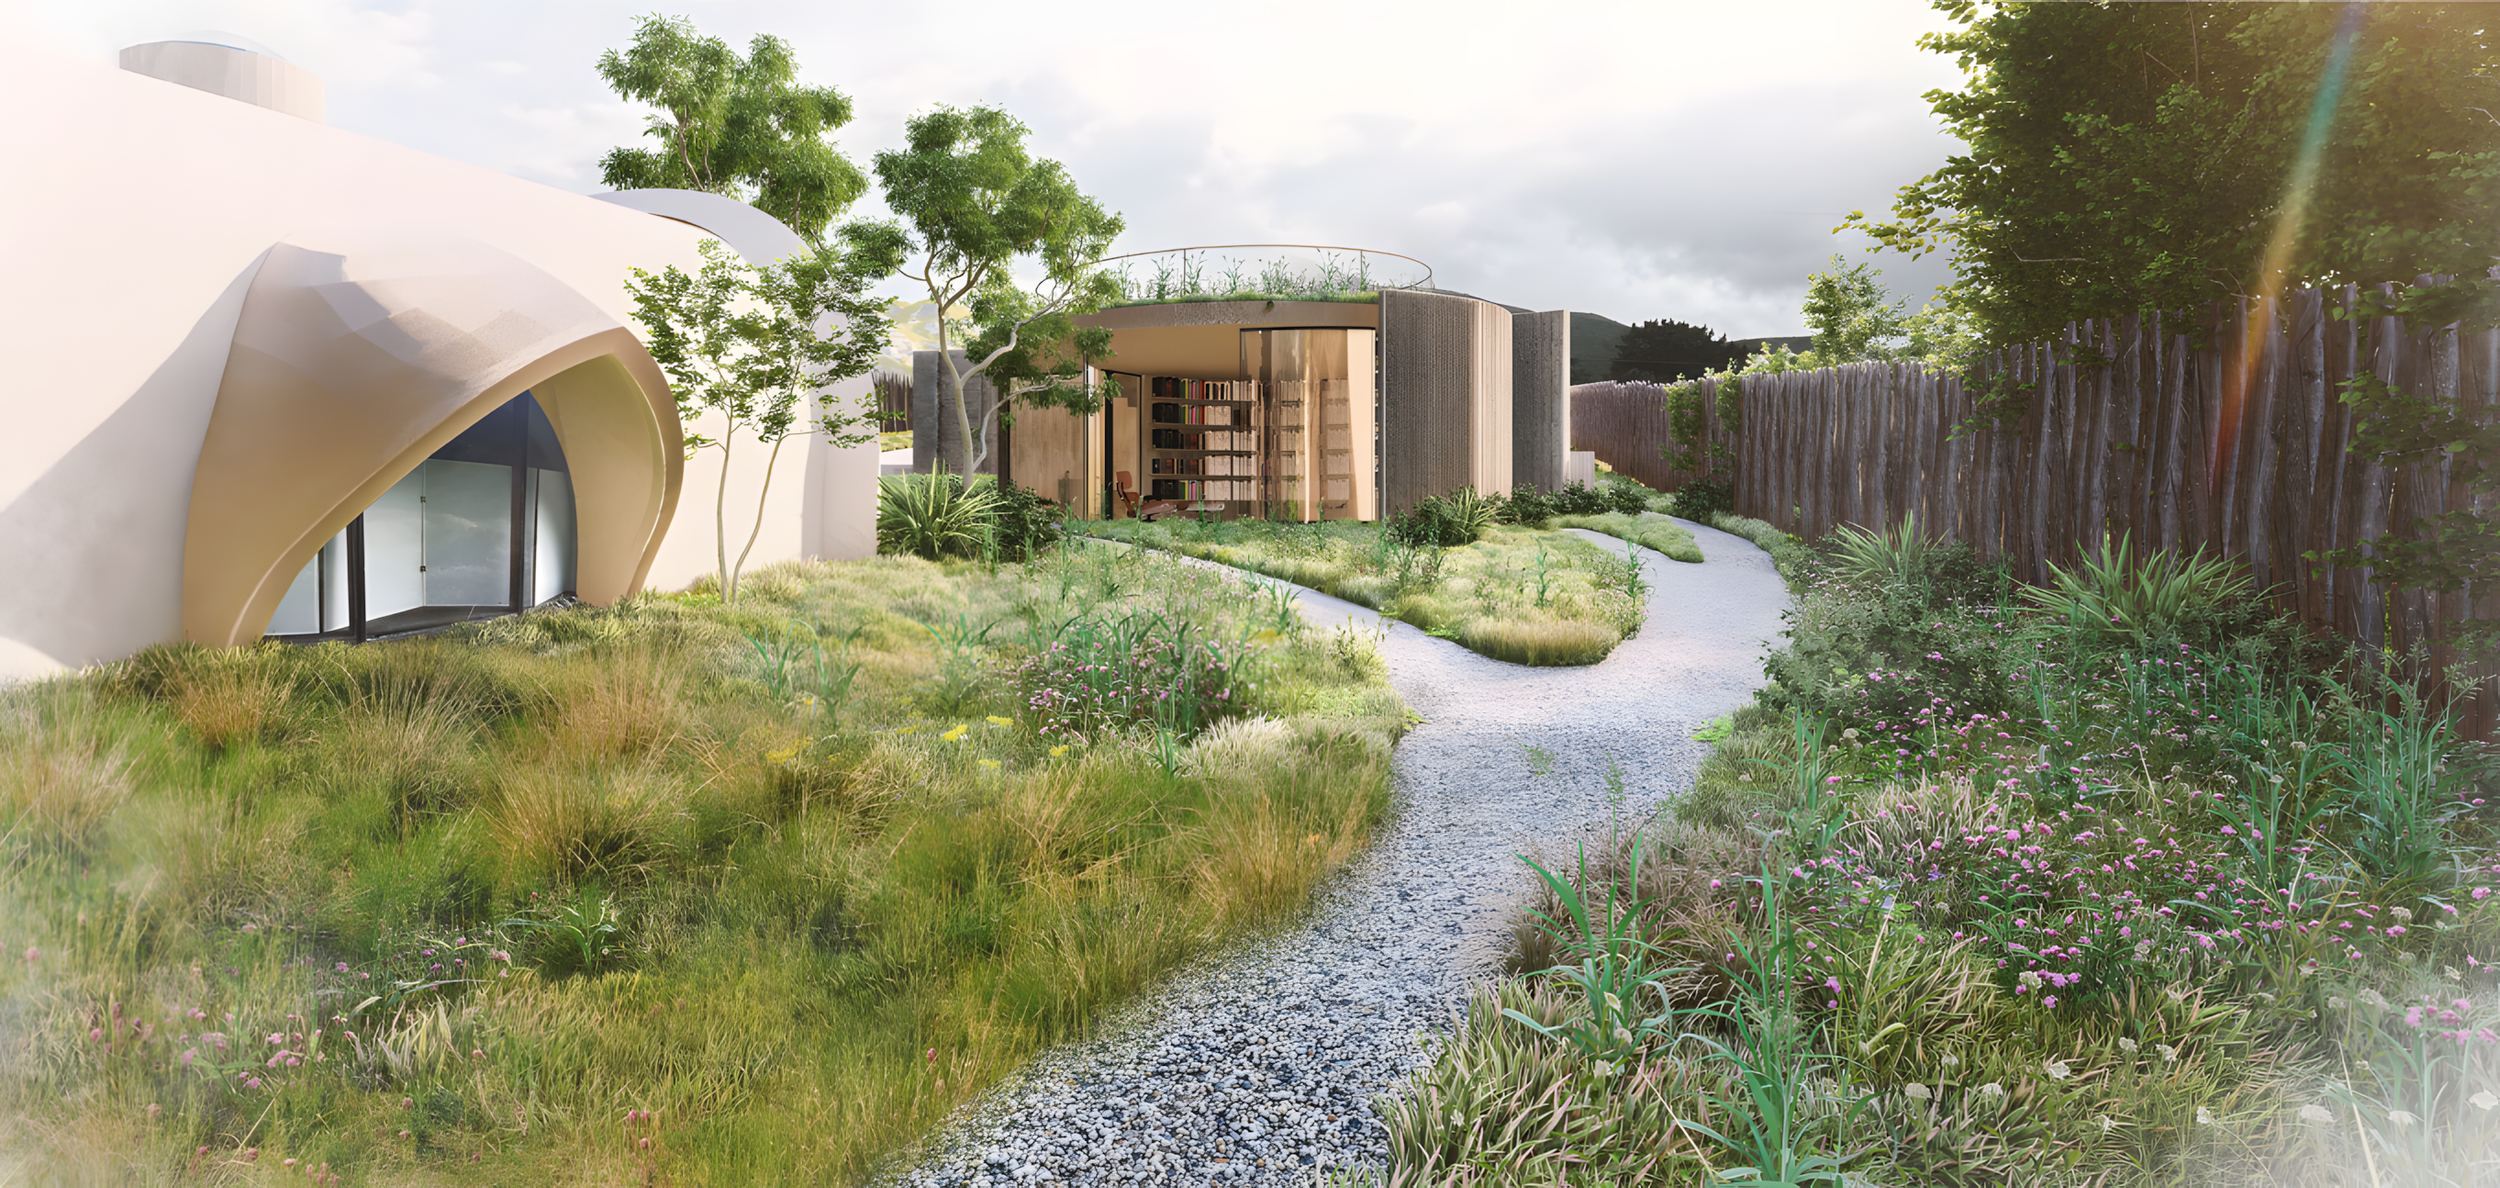
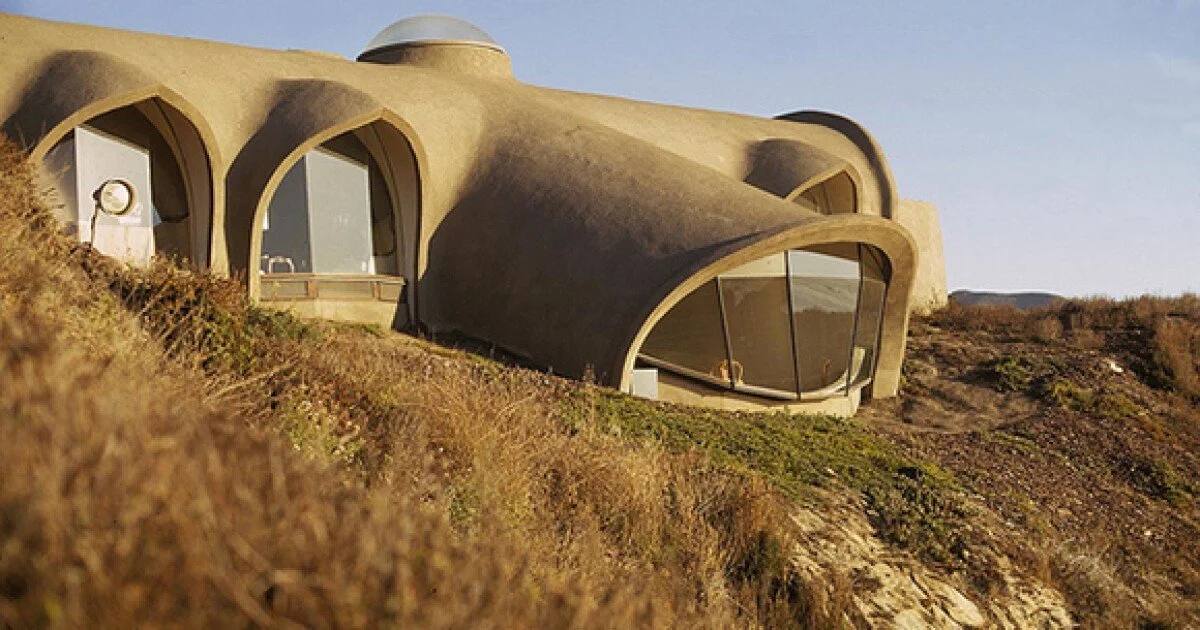
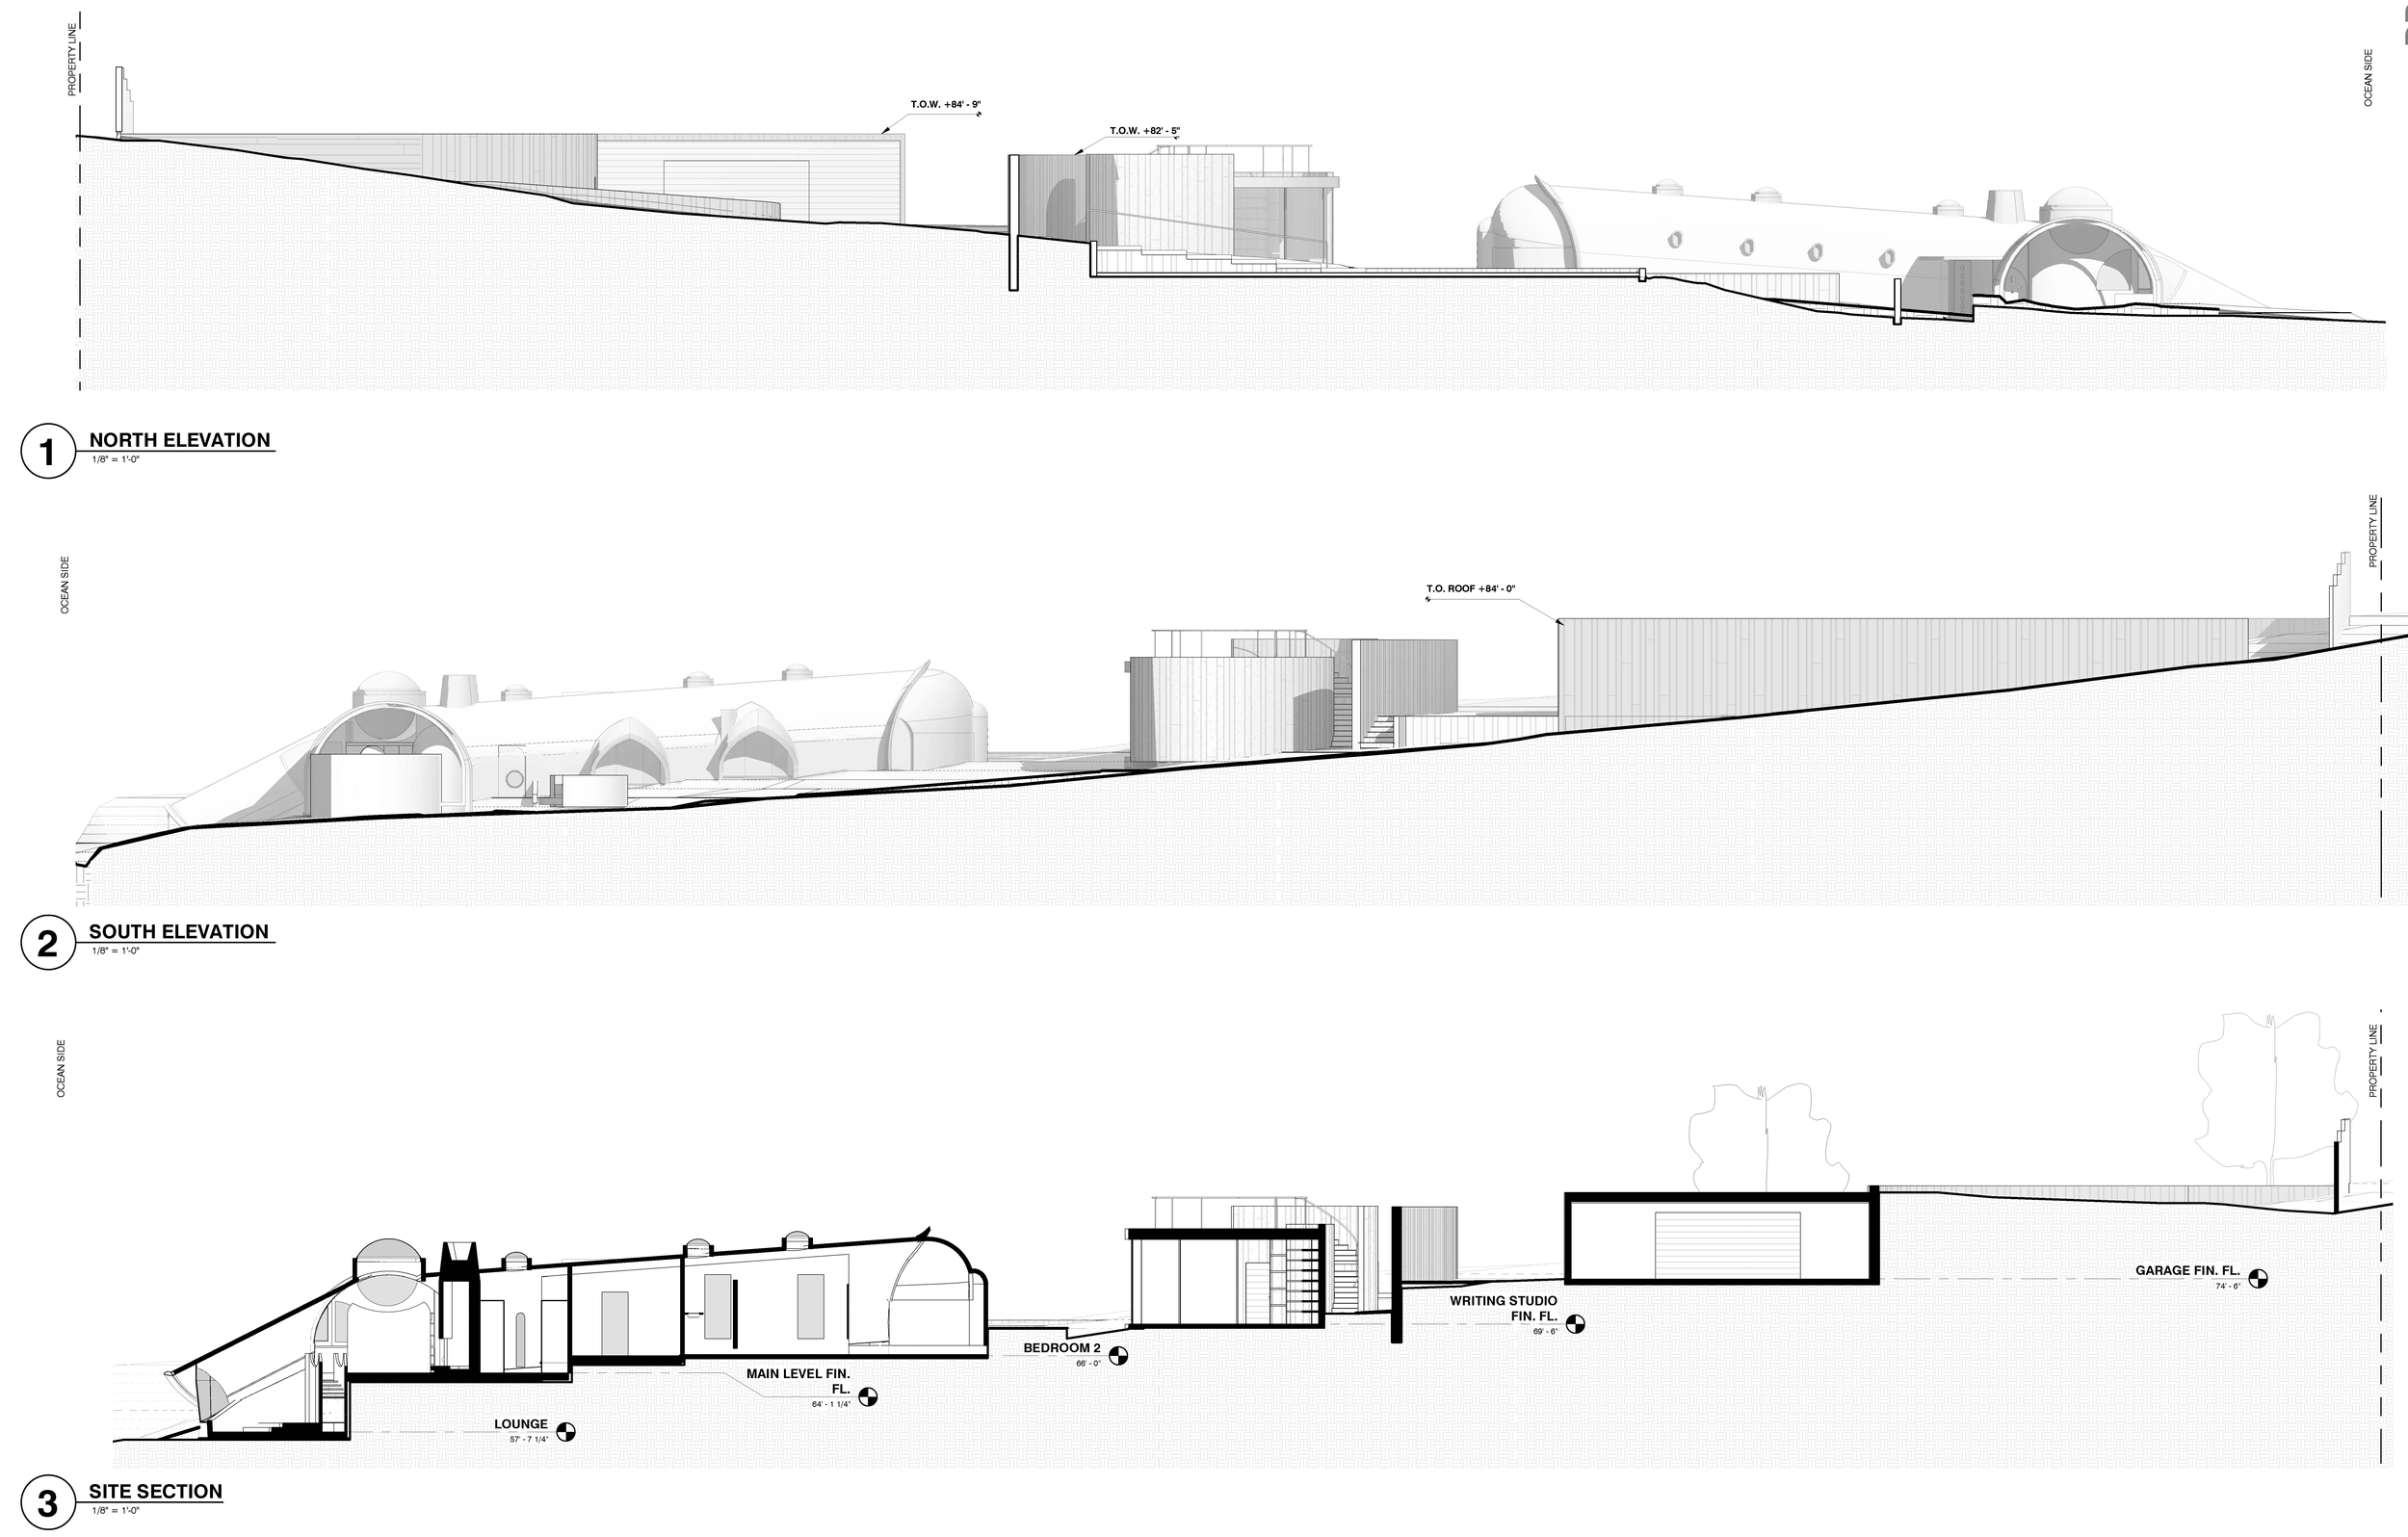
mark mills residnce additionsThis project sensitively integrates a new garage and studio into a historic Mark Mills residence, preserving the integrity of his seashell-inspired architecture while meeting the owner’s evolving needs. I contributed by helping with the initial schematic design, drafting detailed drawings and coordinating with clients and project managers to ensure a seamless integration with the original design.
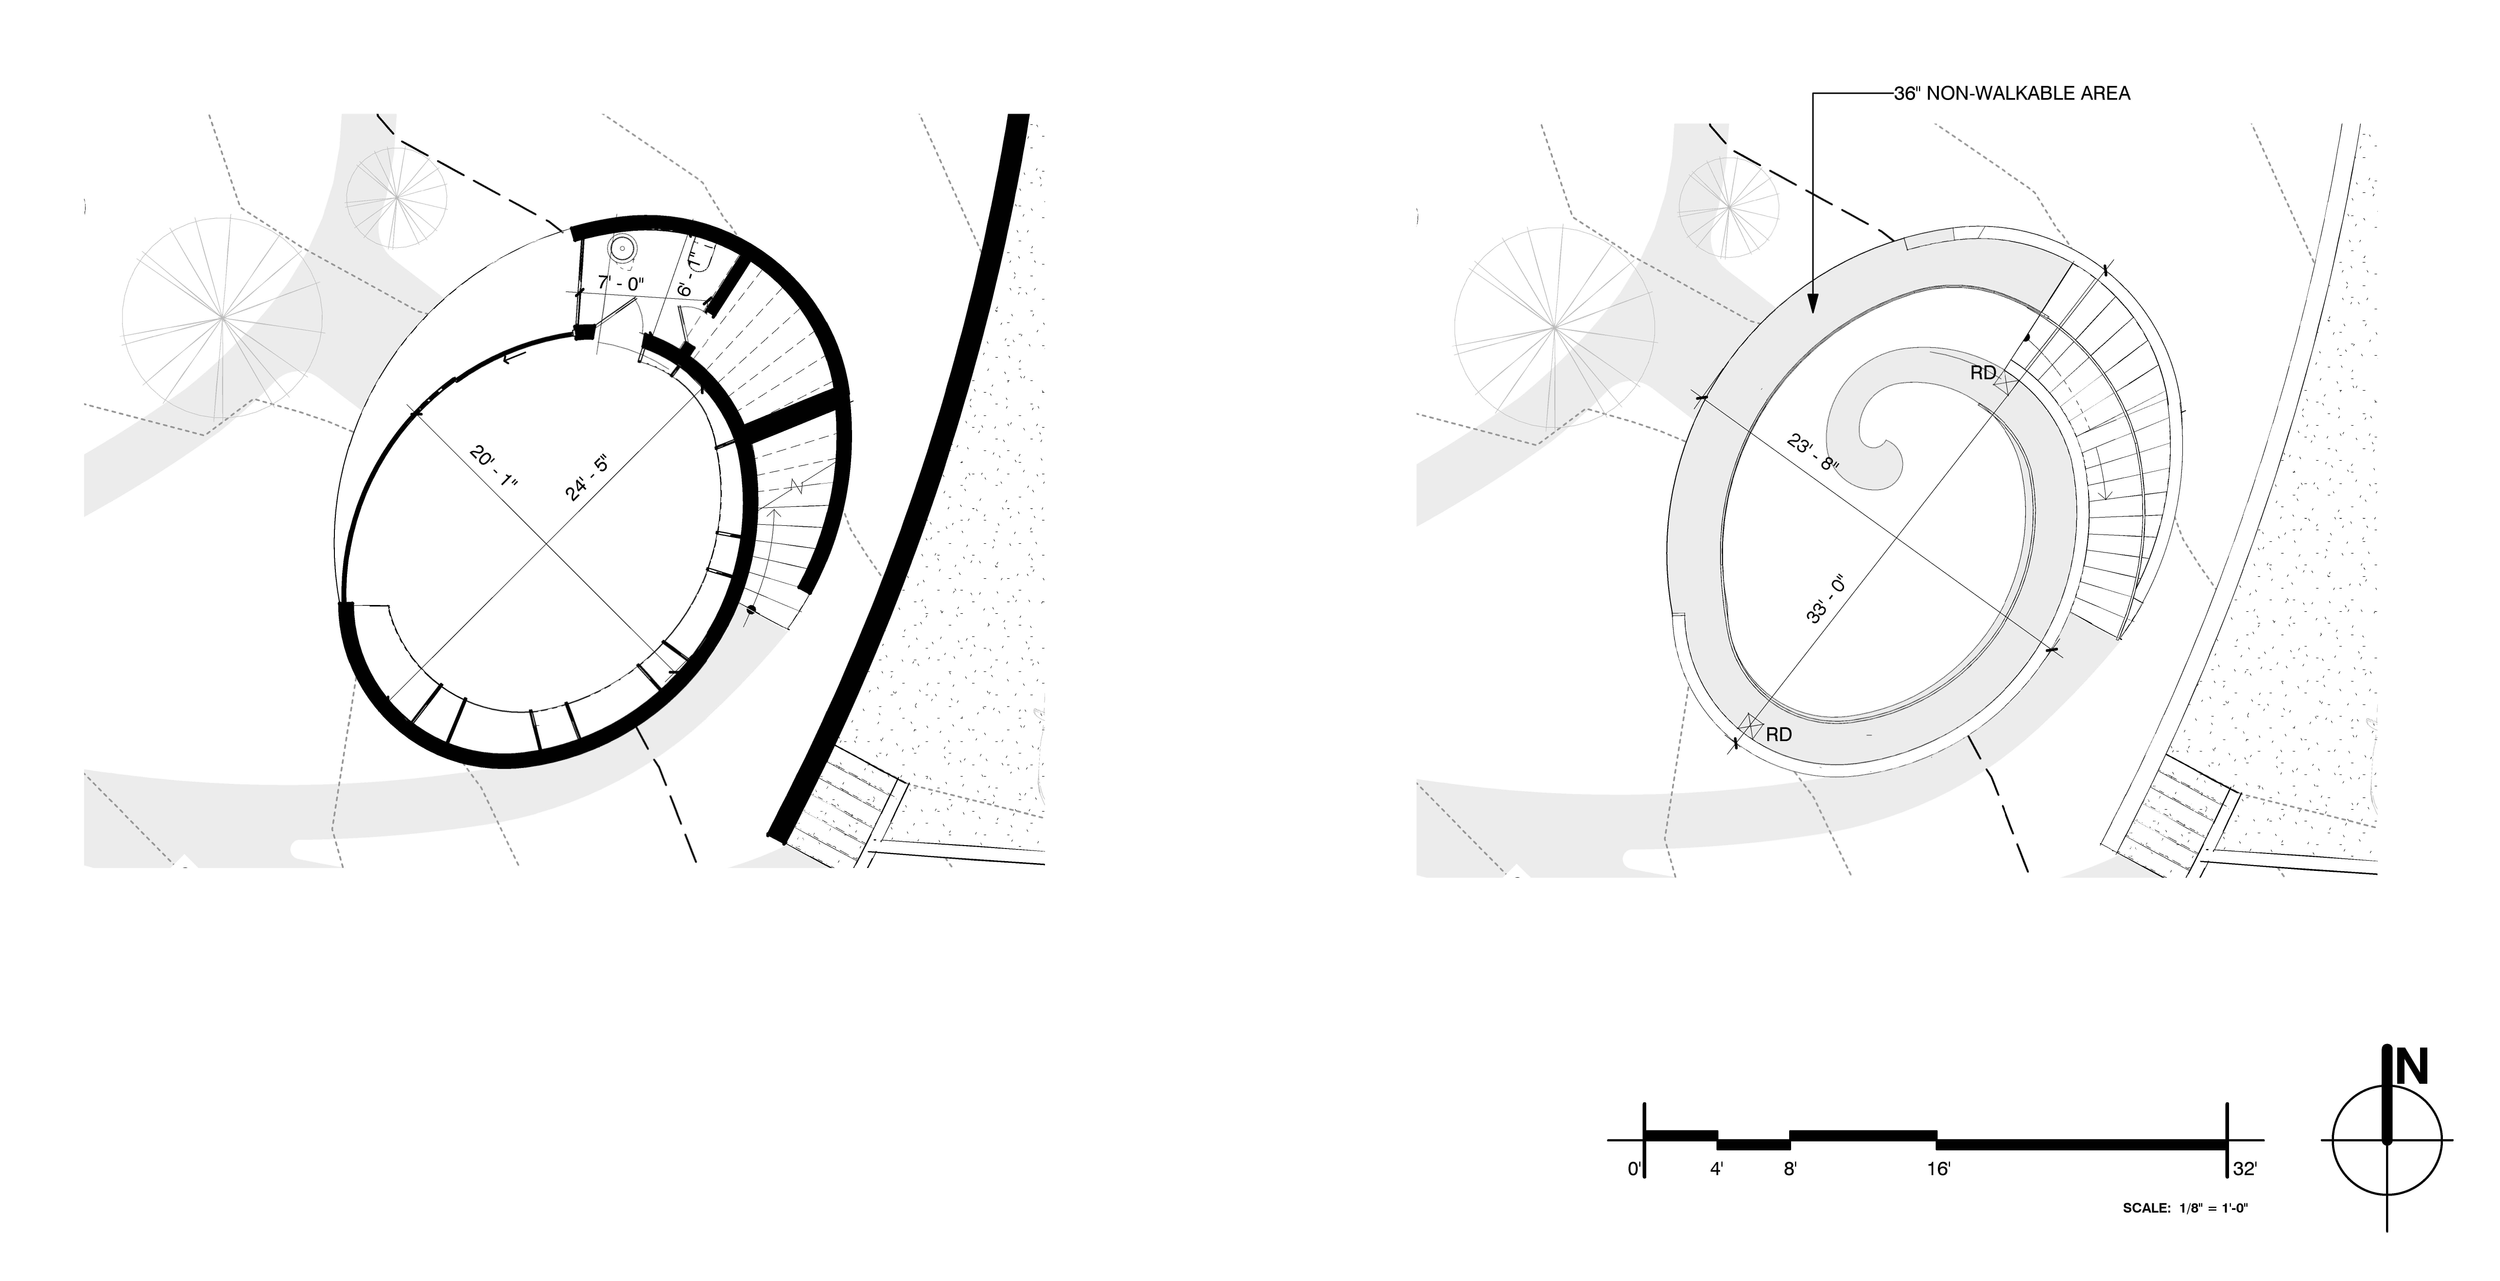
STUDIO FLOOR PLAN
STUDIO ROOF PLAN
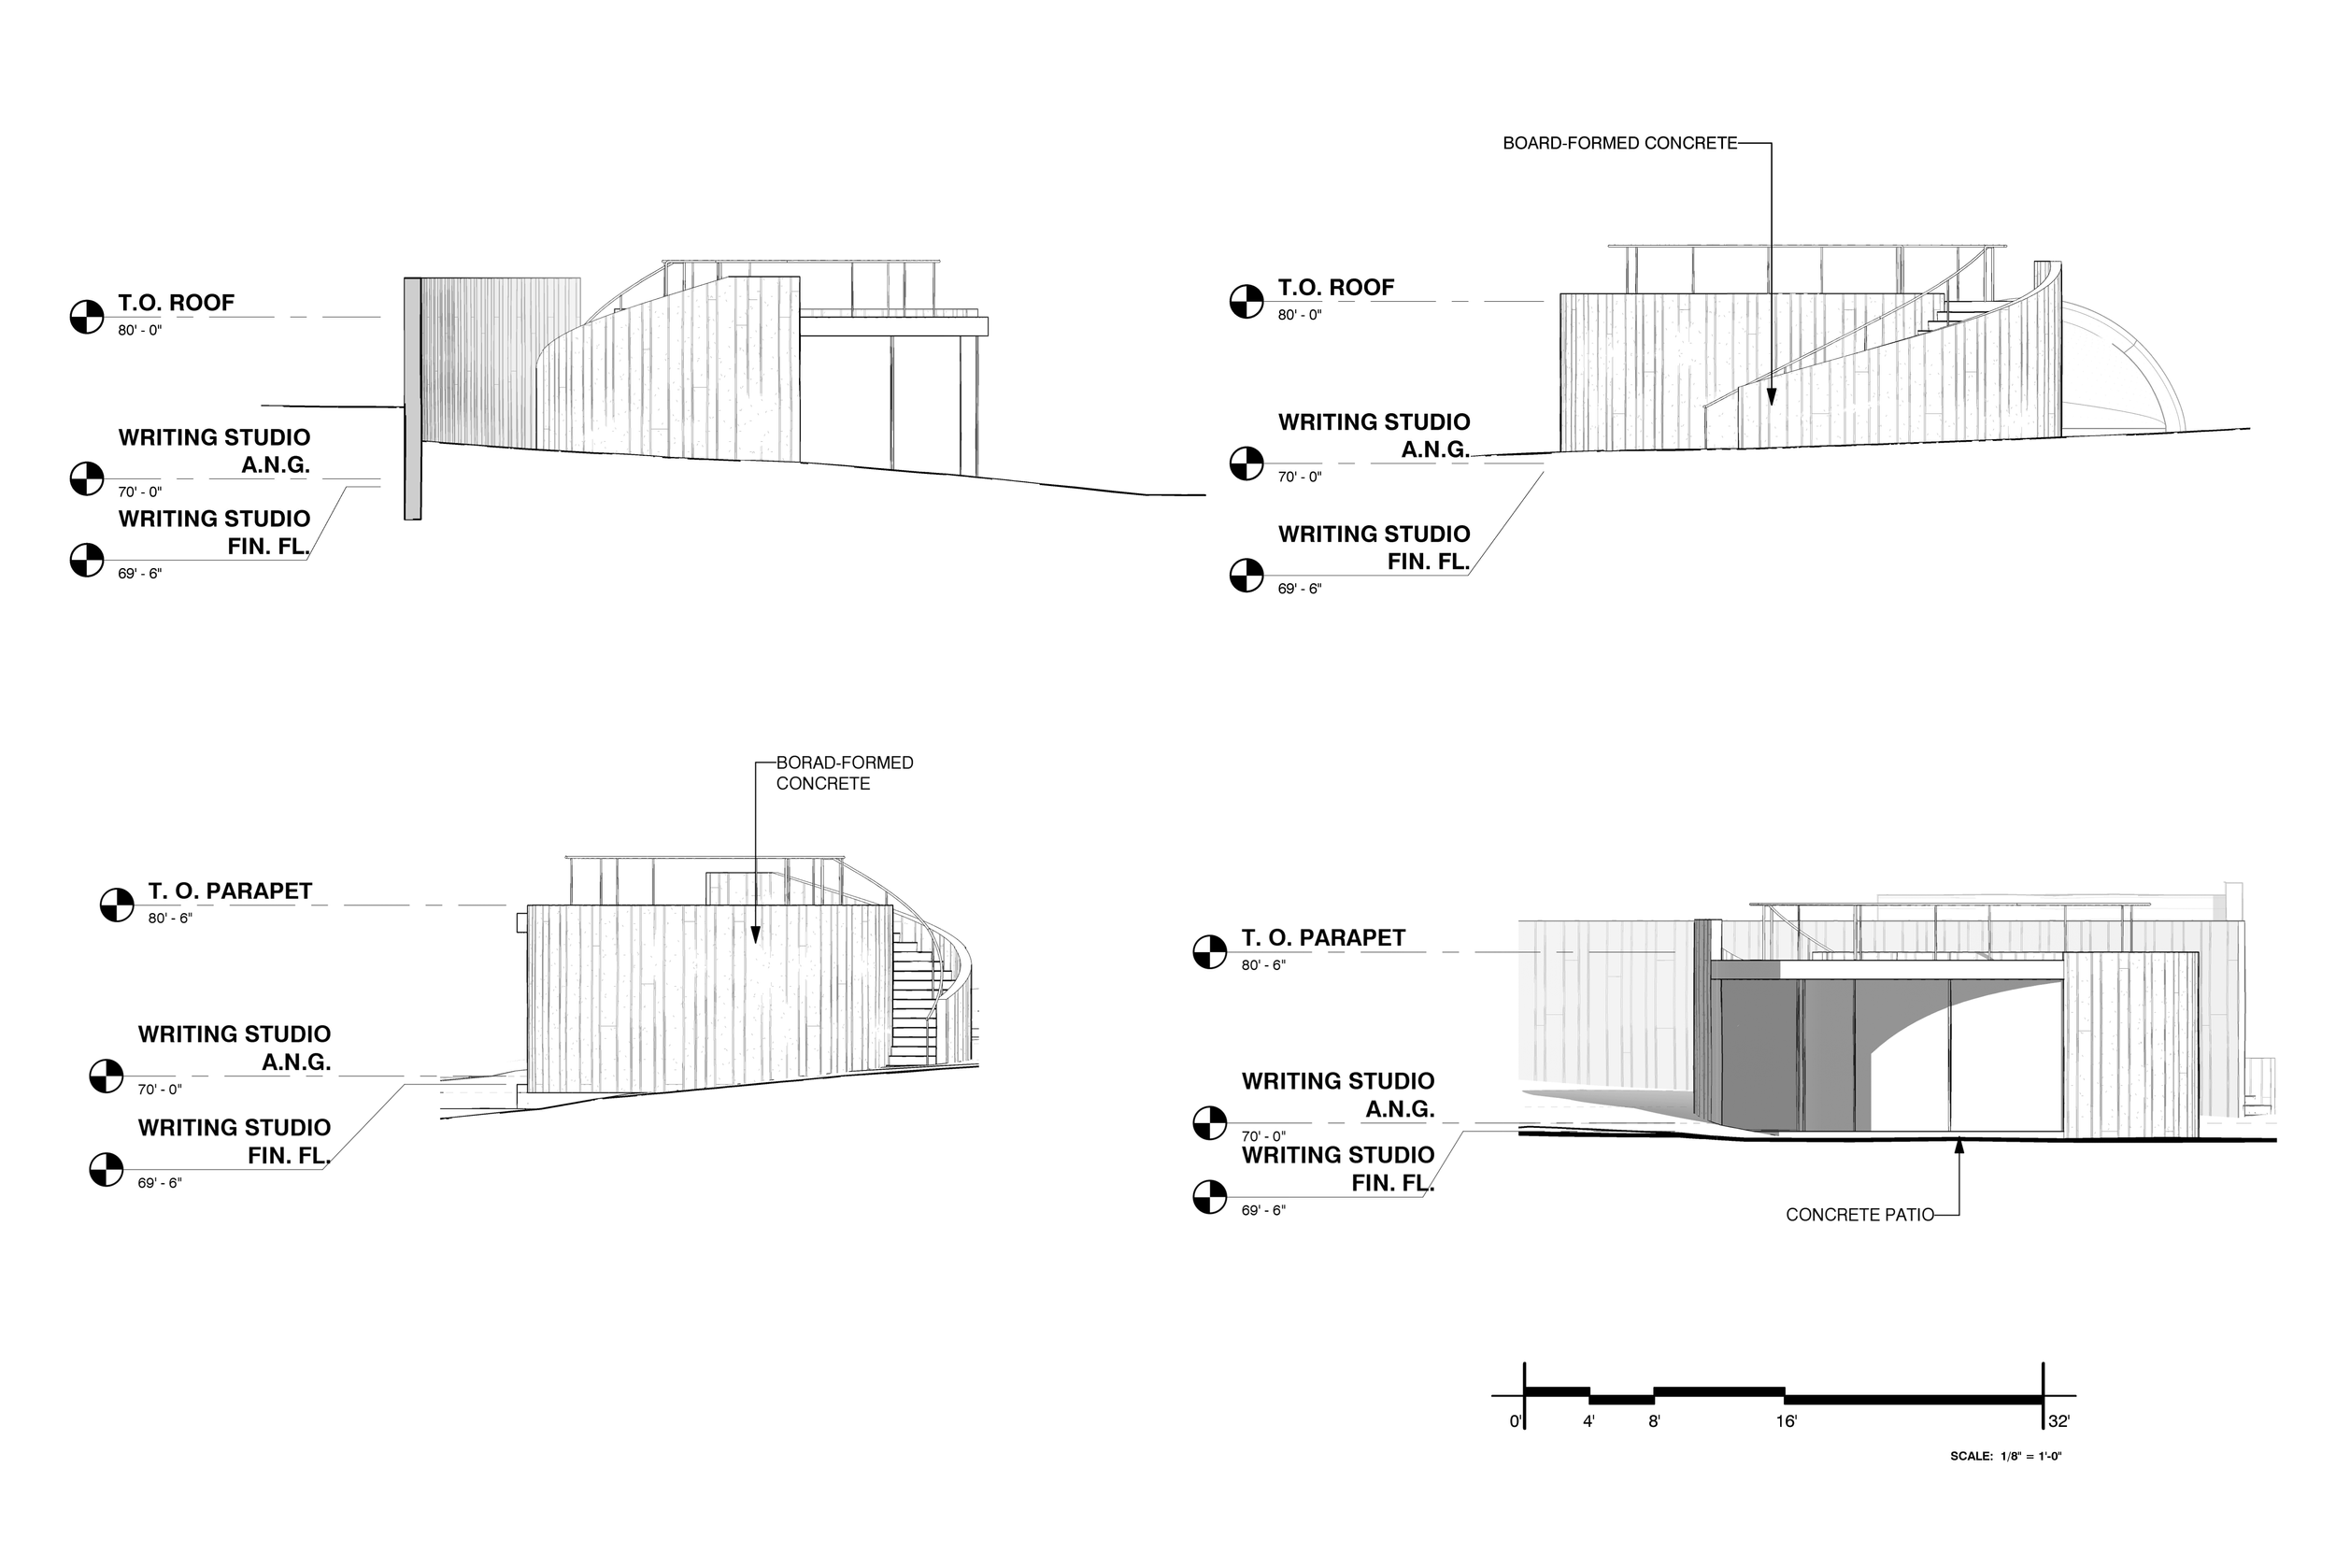
STUDIO NORTH ELEVATION
STUDIO SOUTH ELEVATION
STUDIO EAST ELEVATION
STUDIO WEST ELEVATION
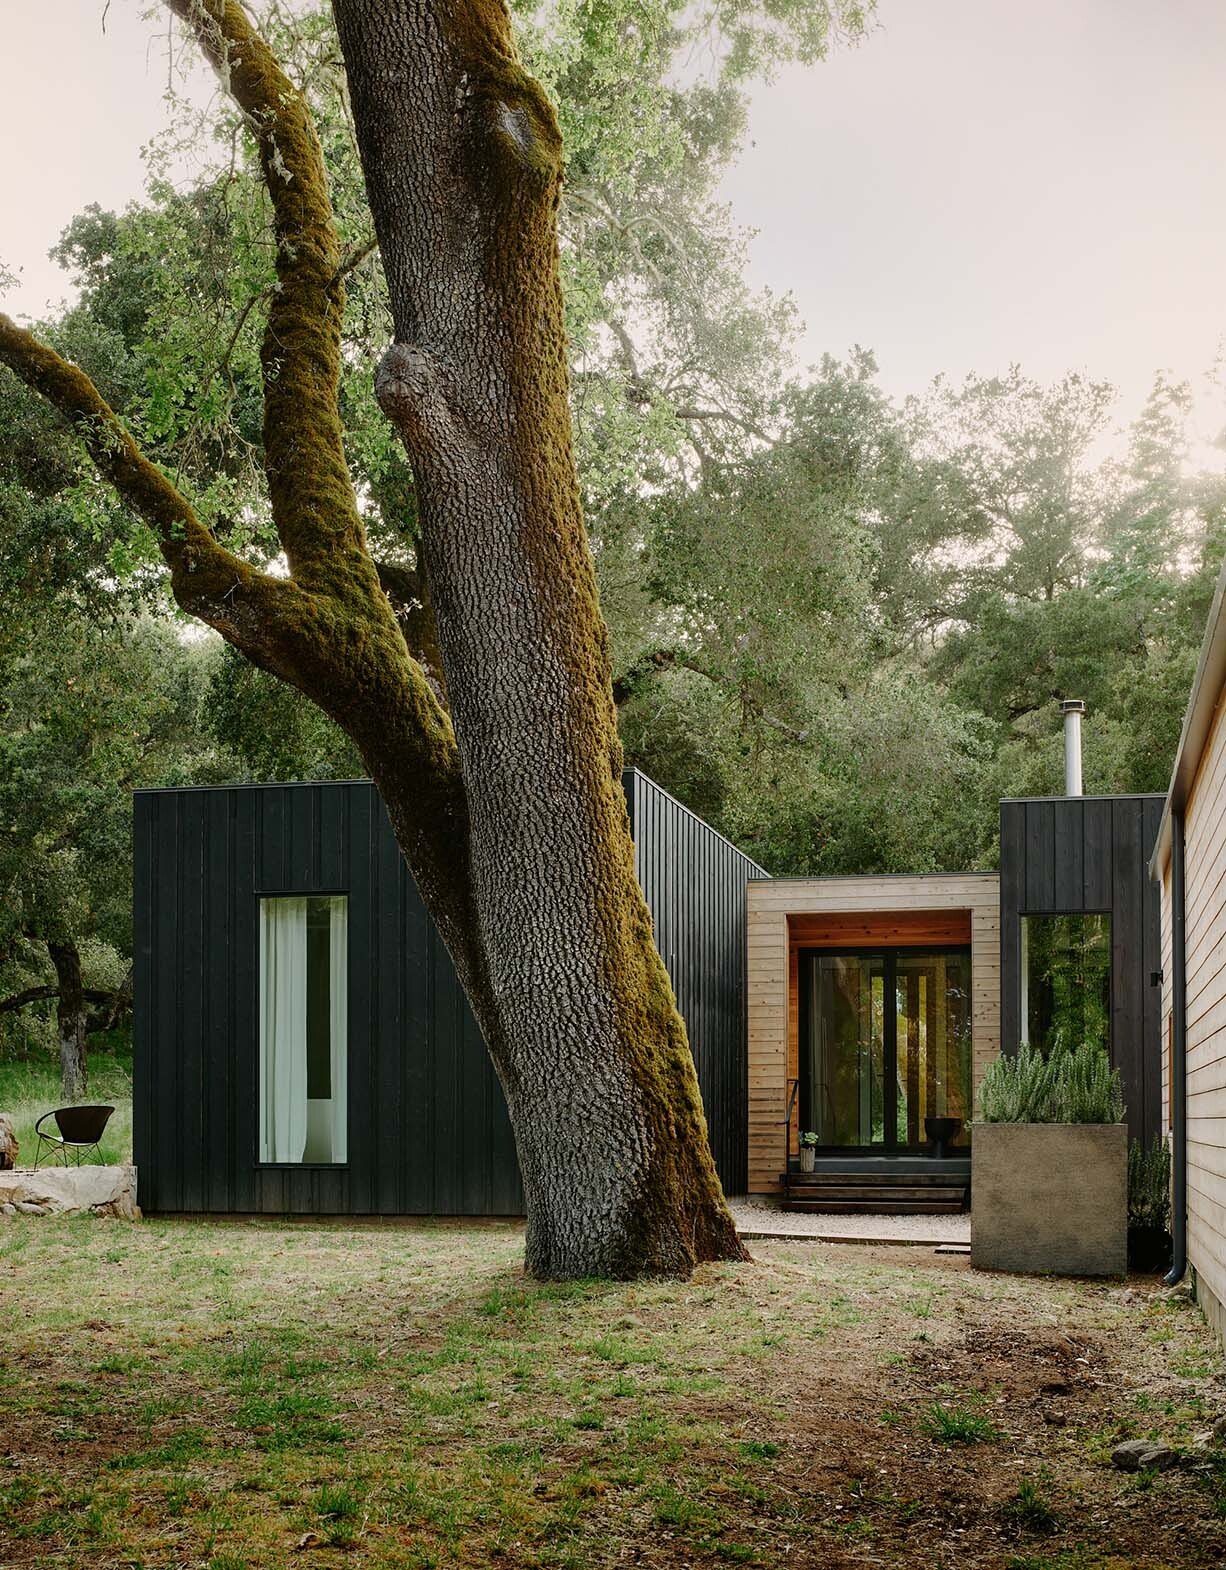
Santa Lucia Pre-fab
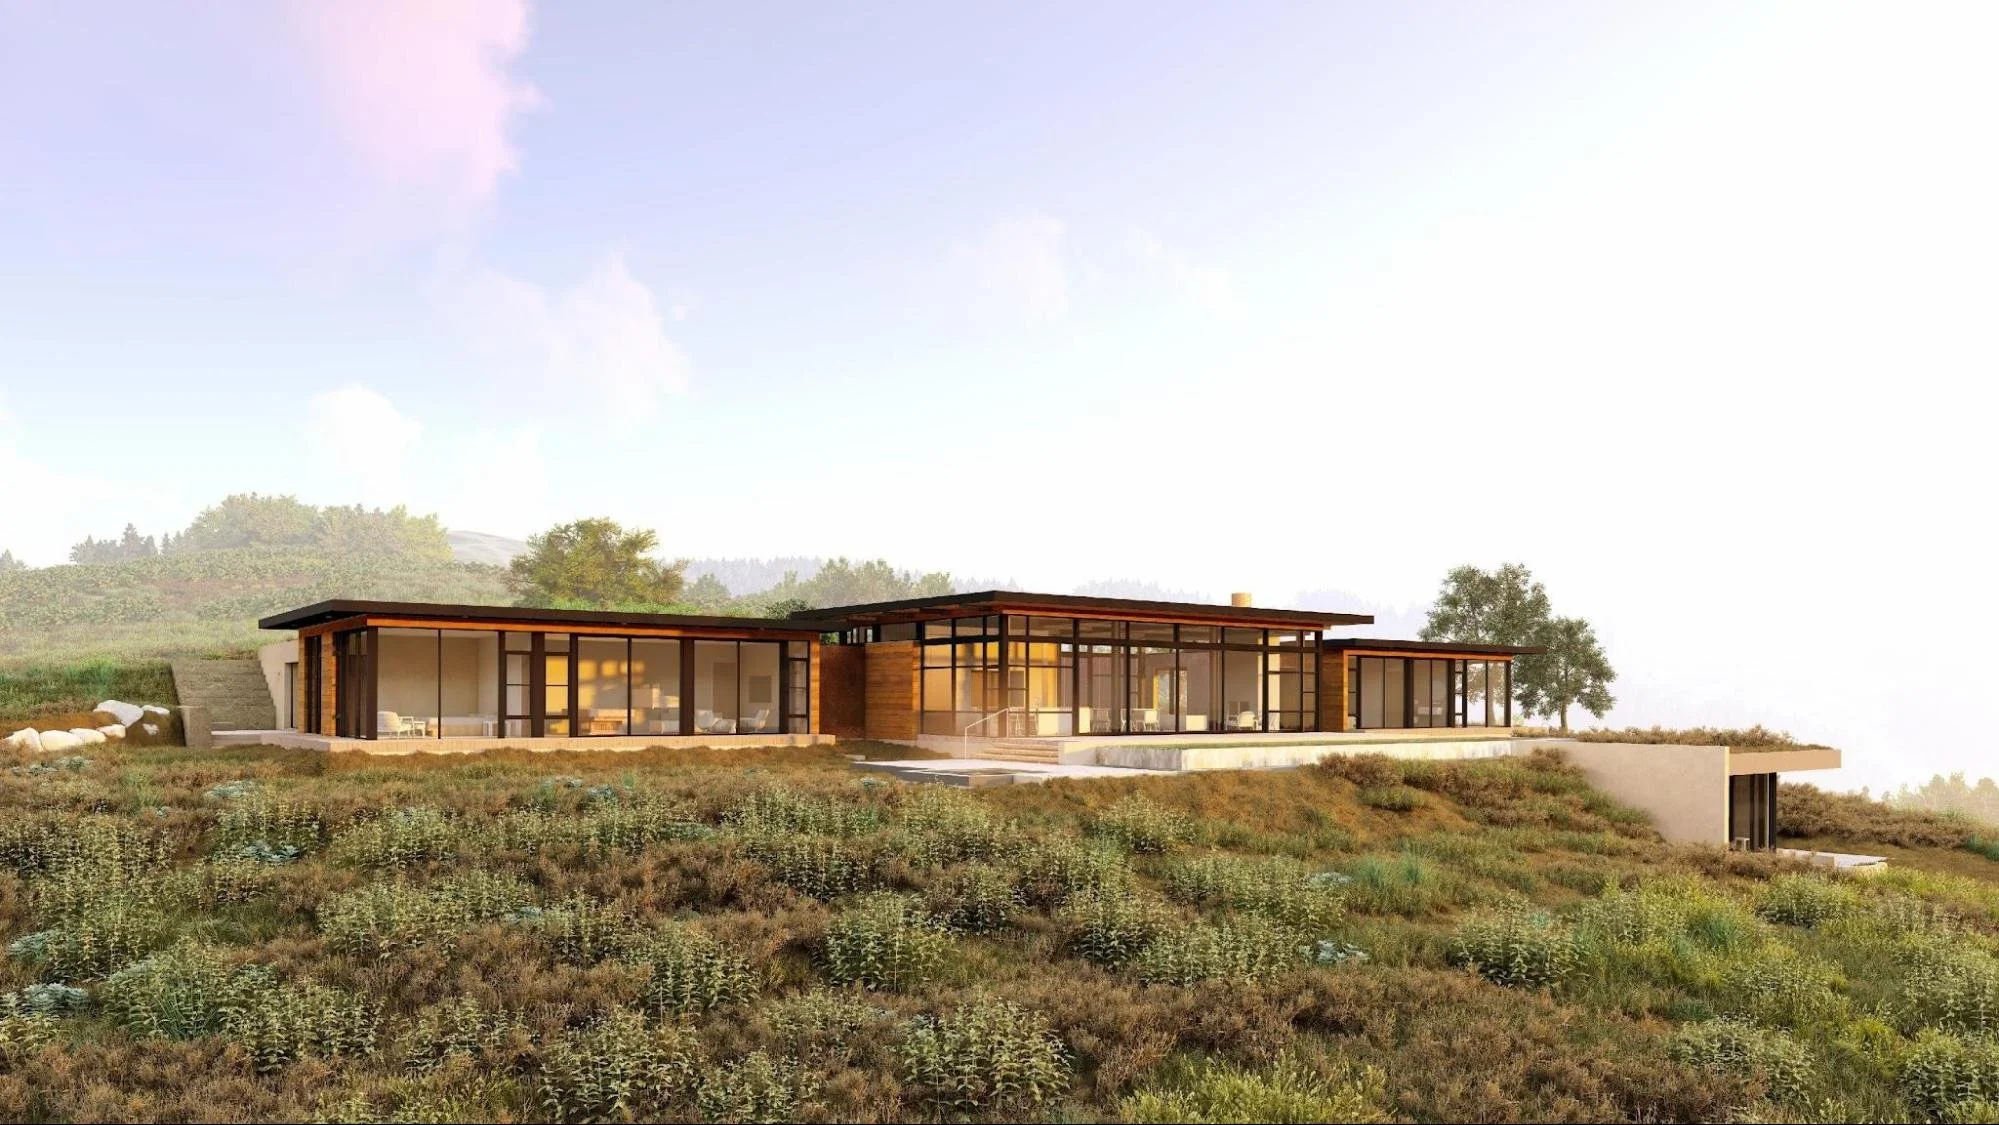
Point Lobos Pool House
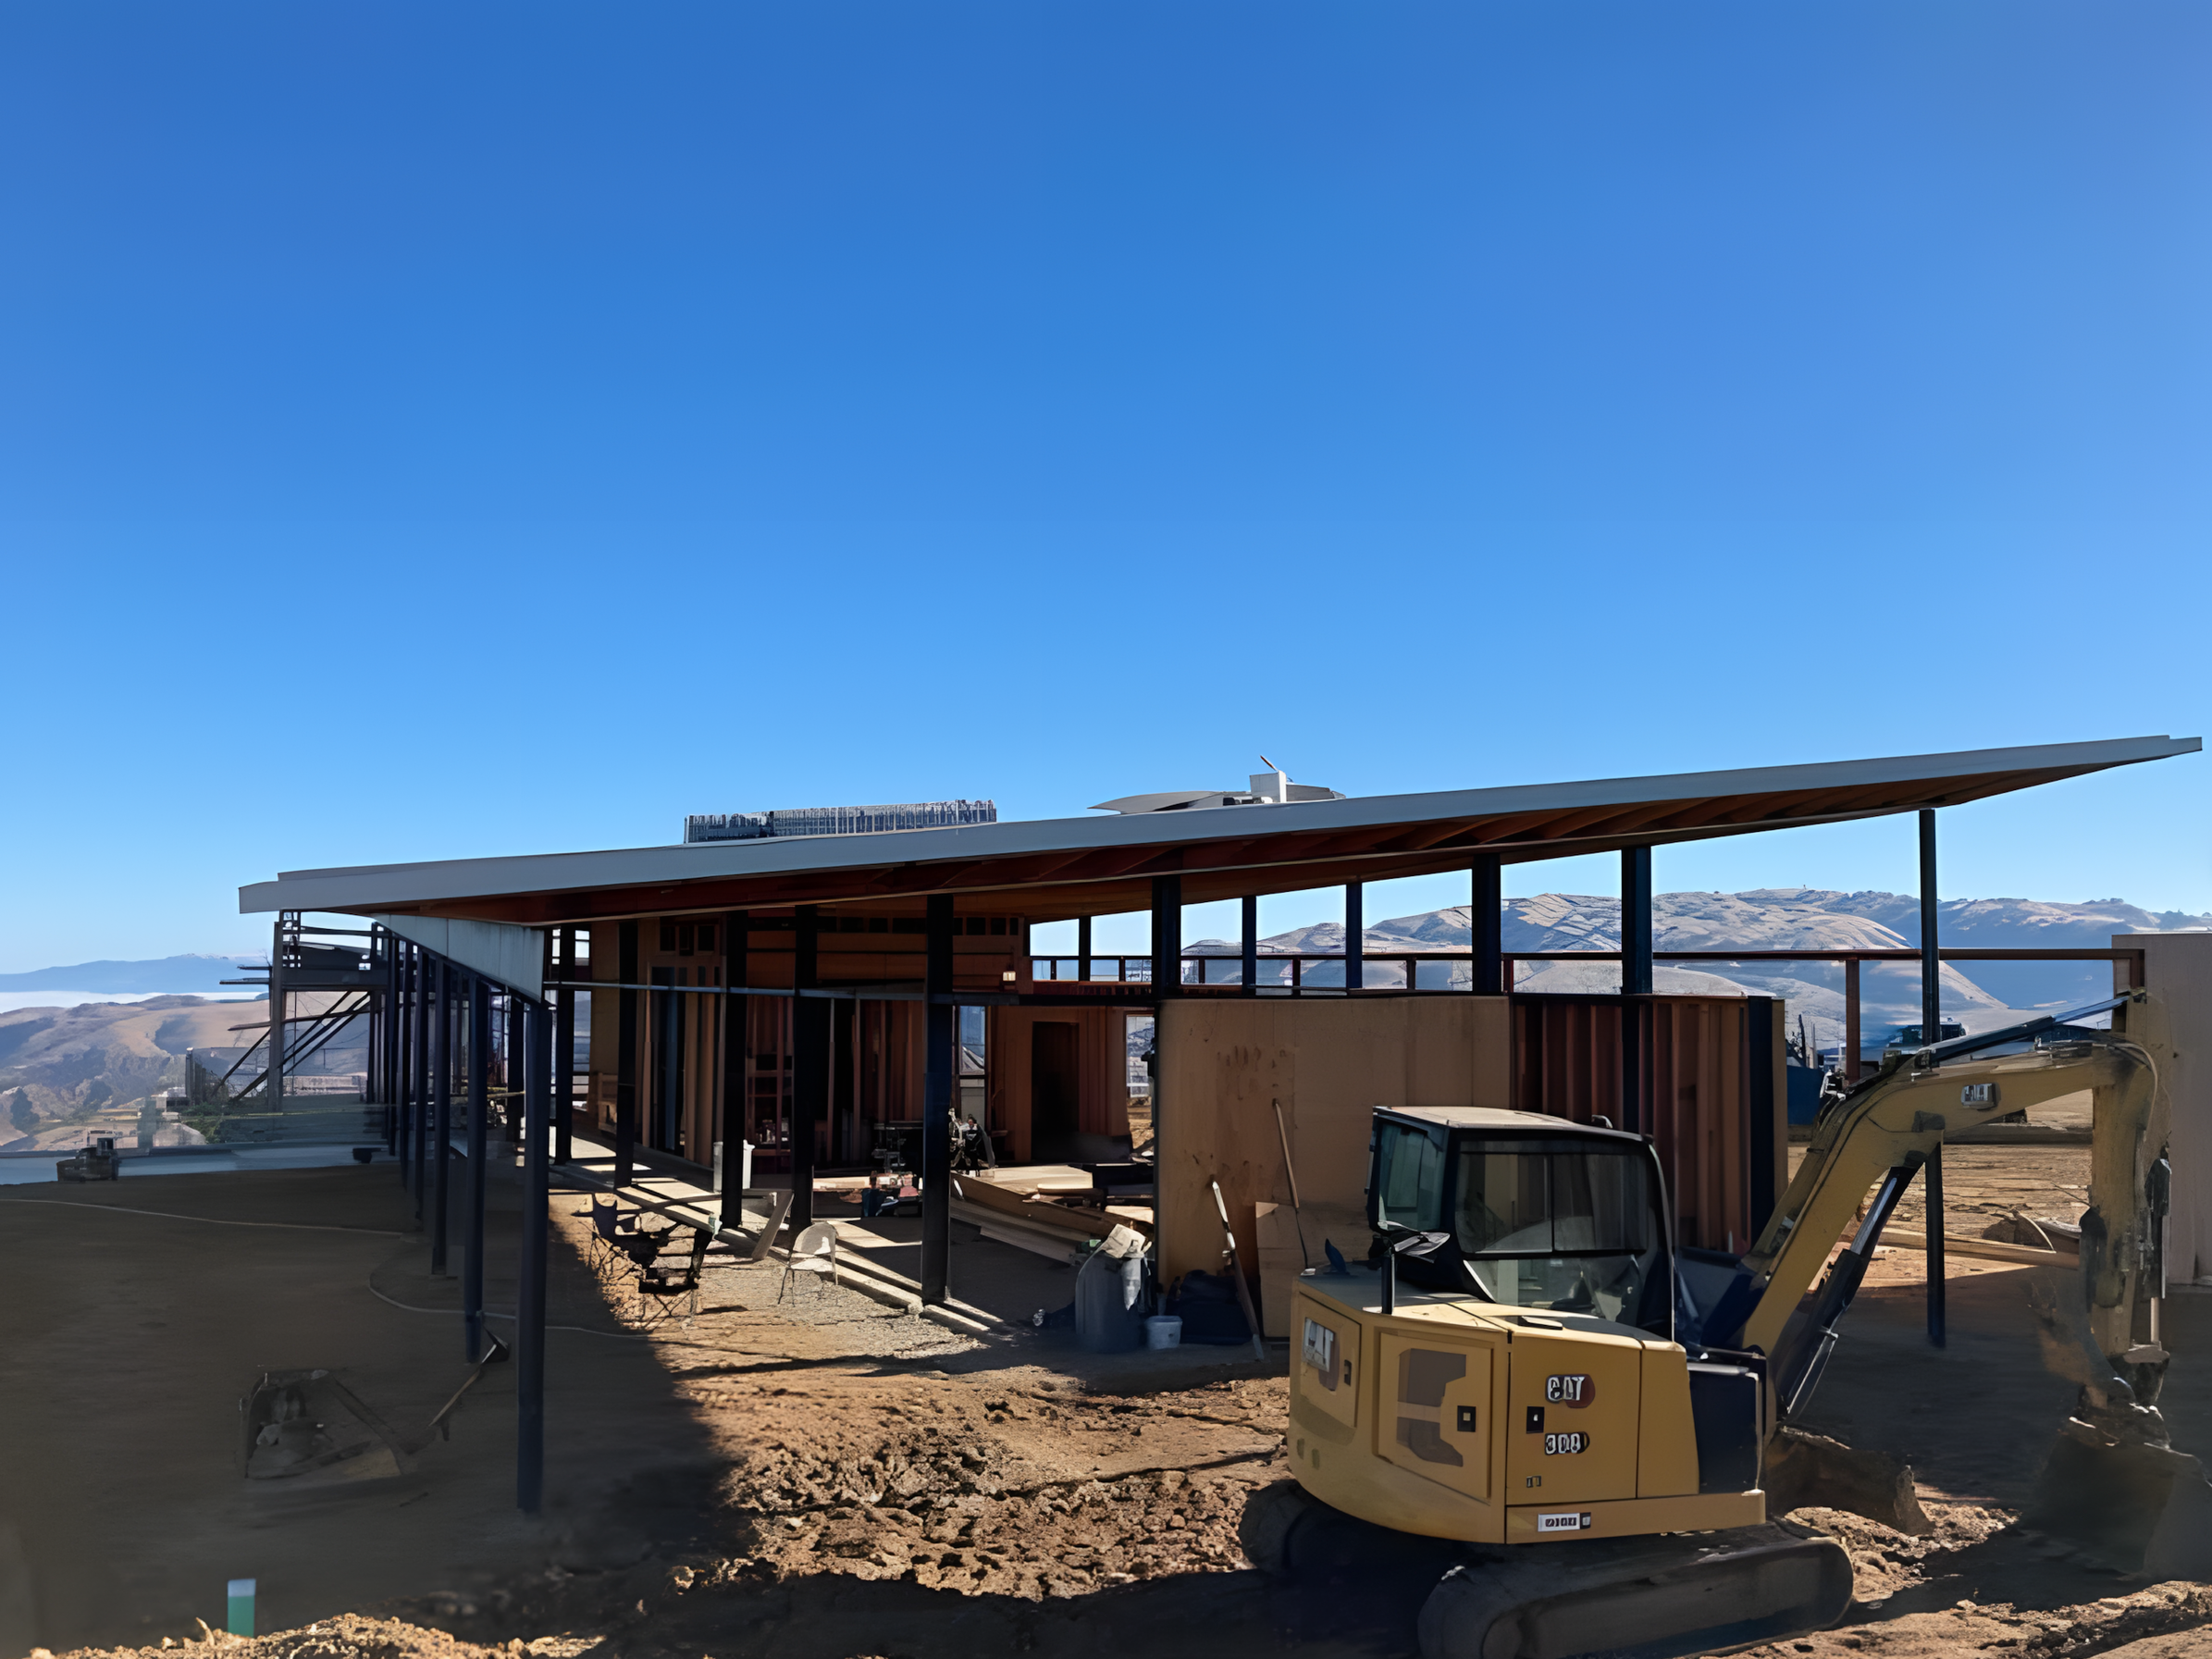
Carmel Hilltop Home
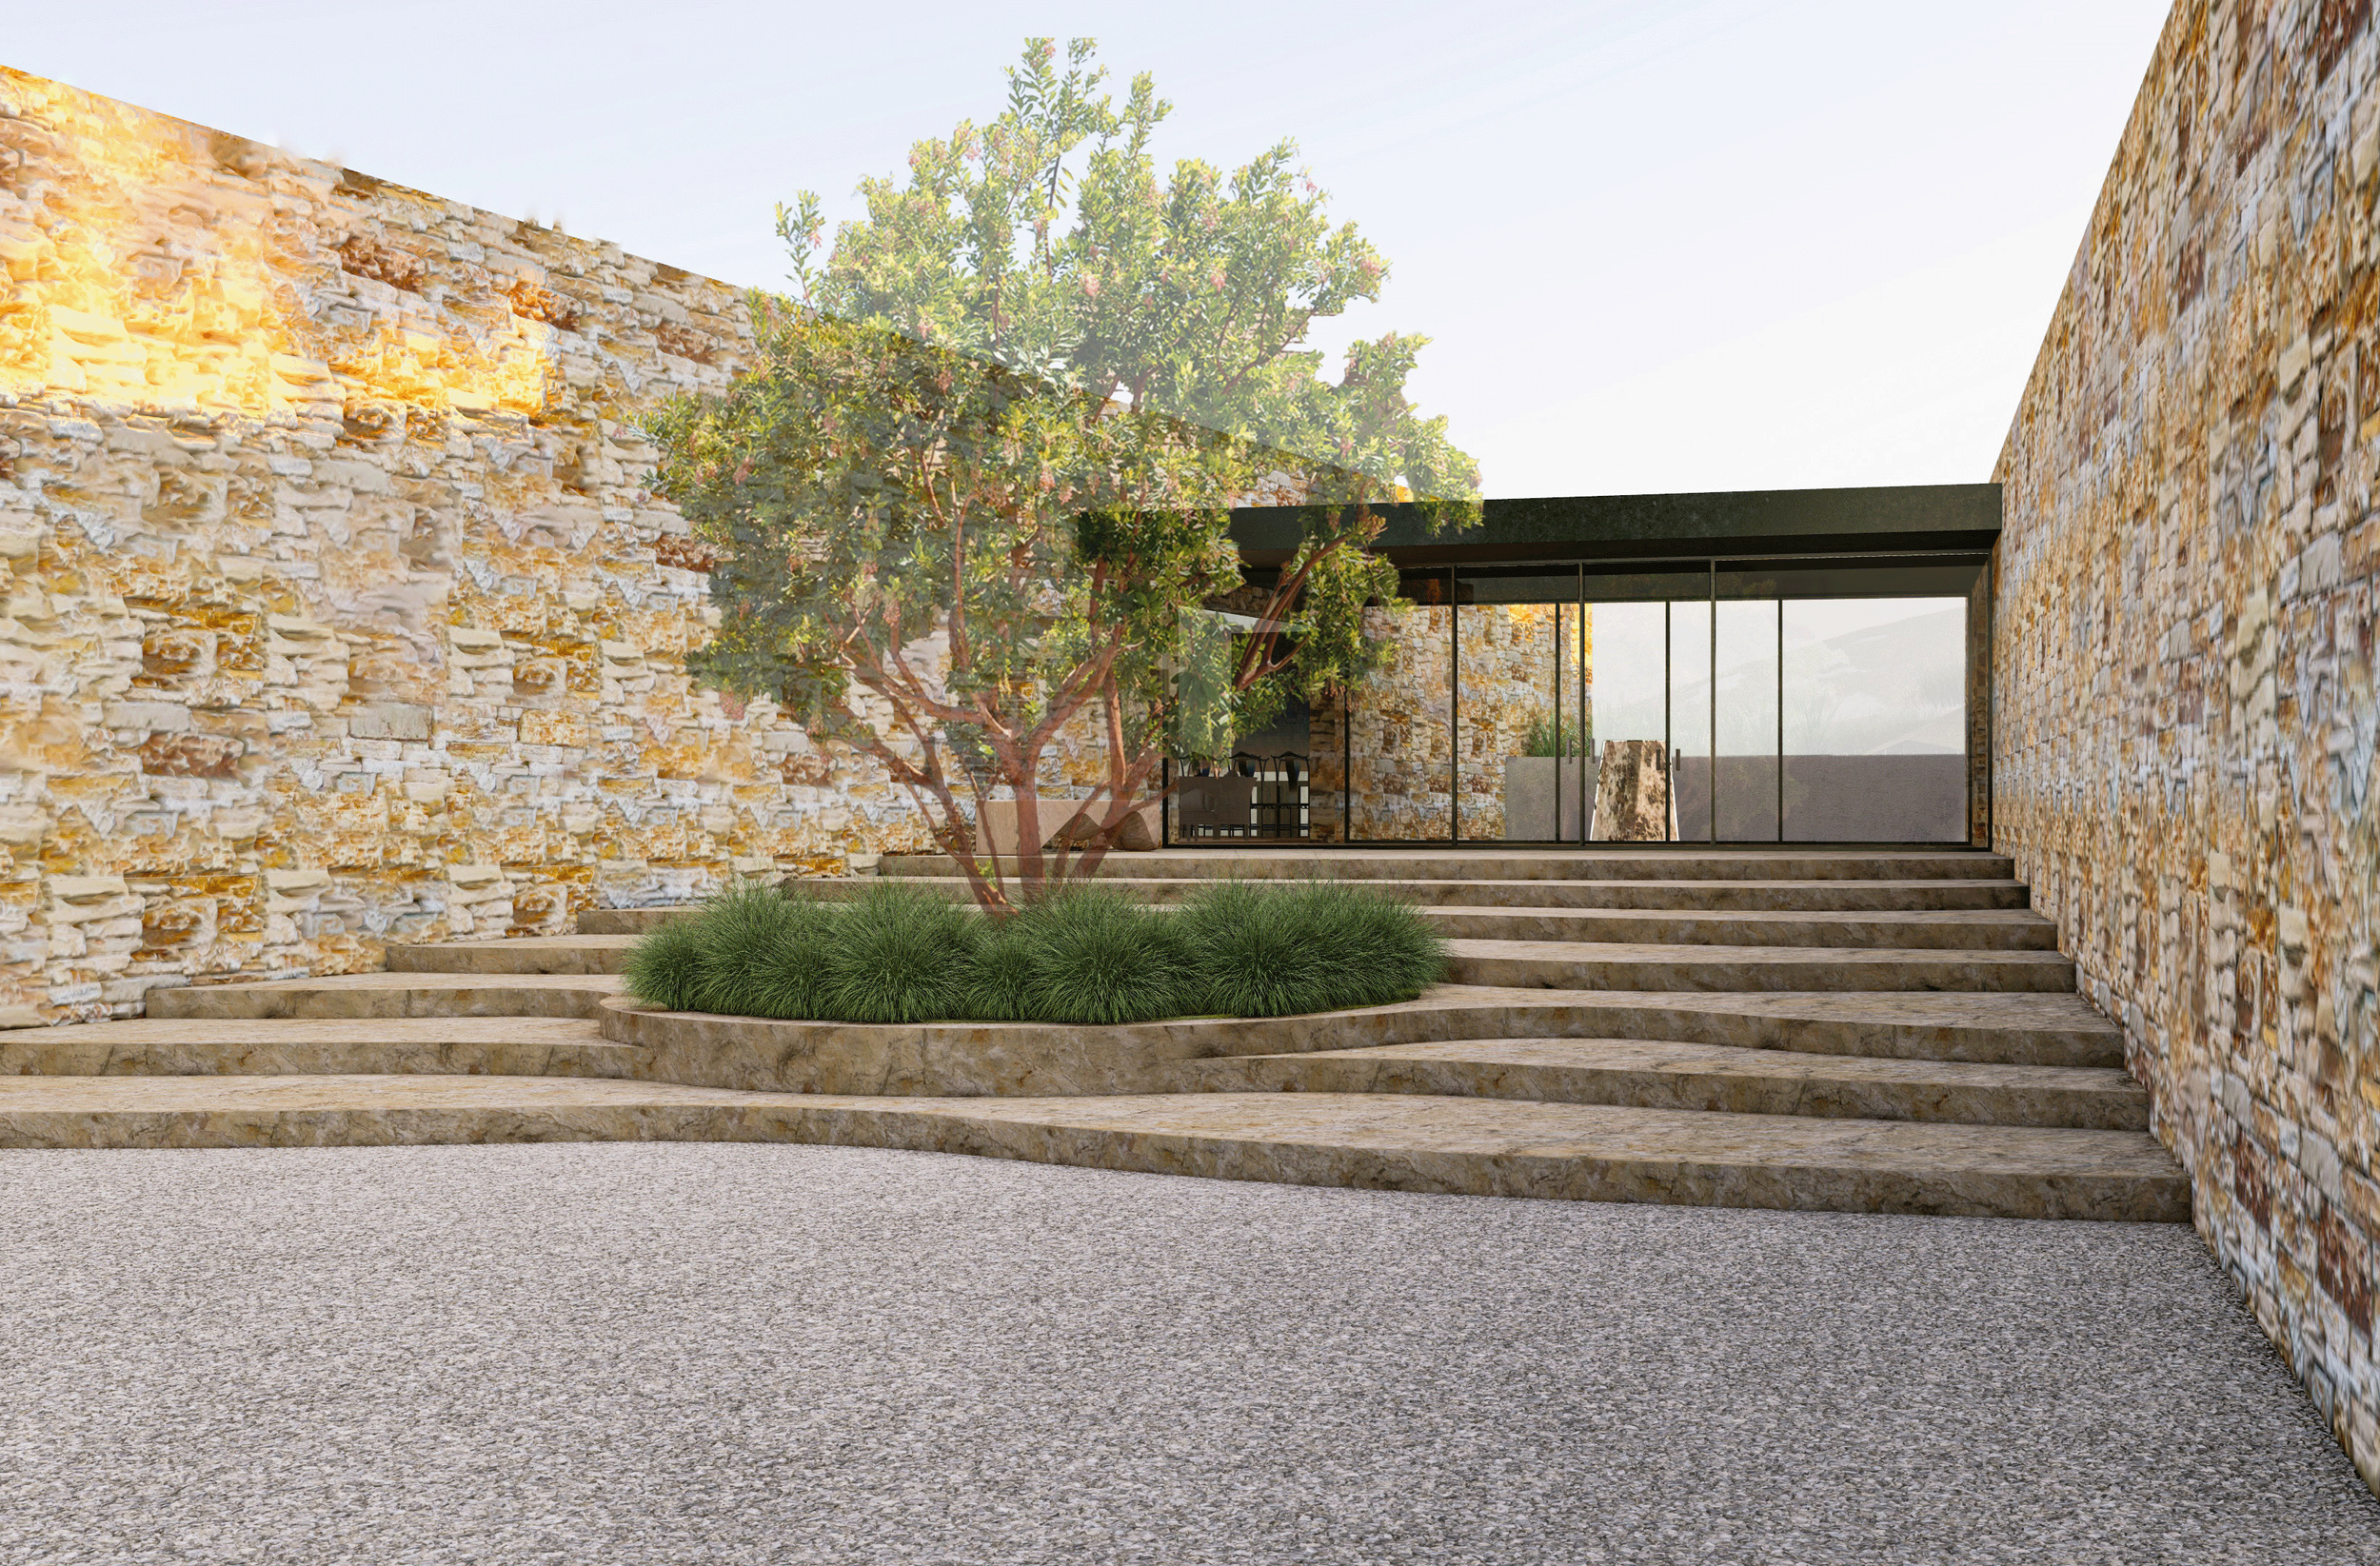
One Carmel Home
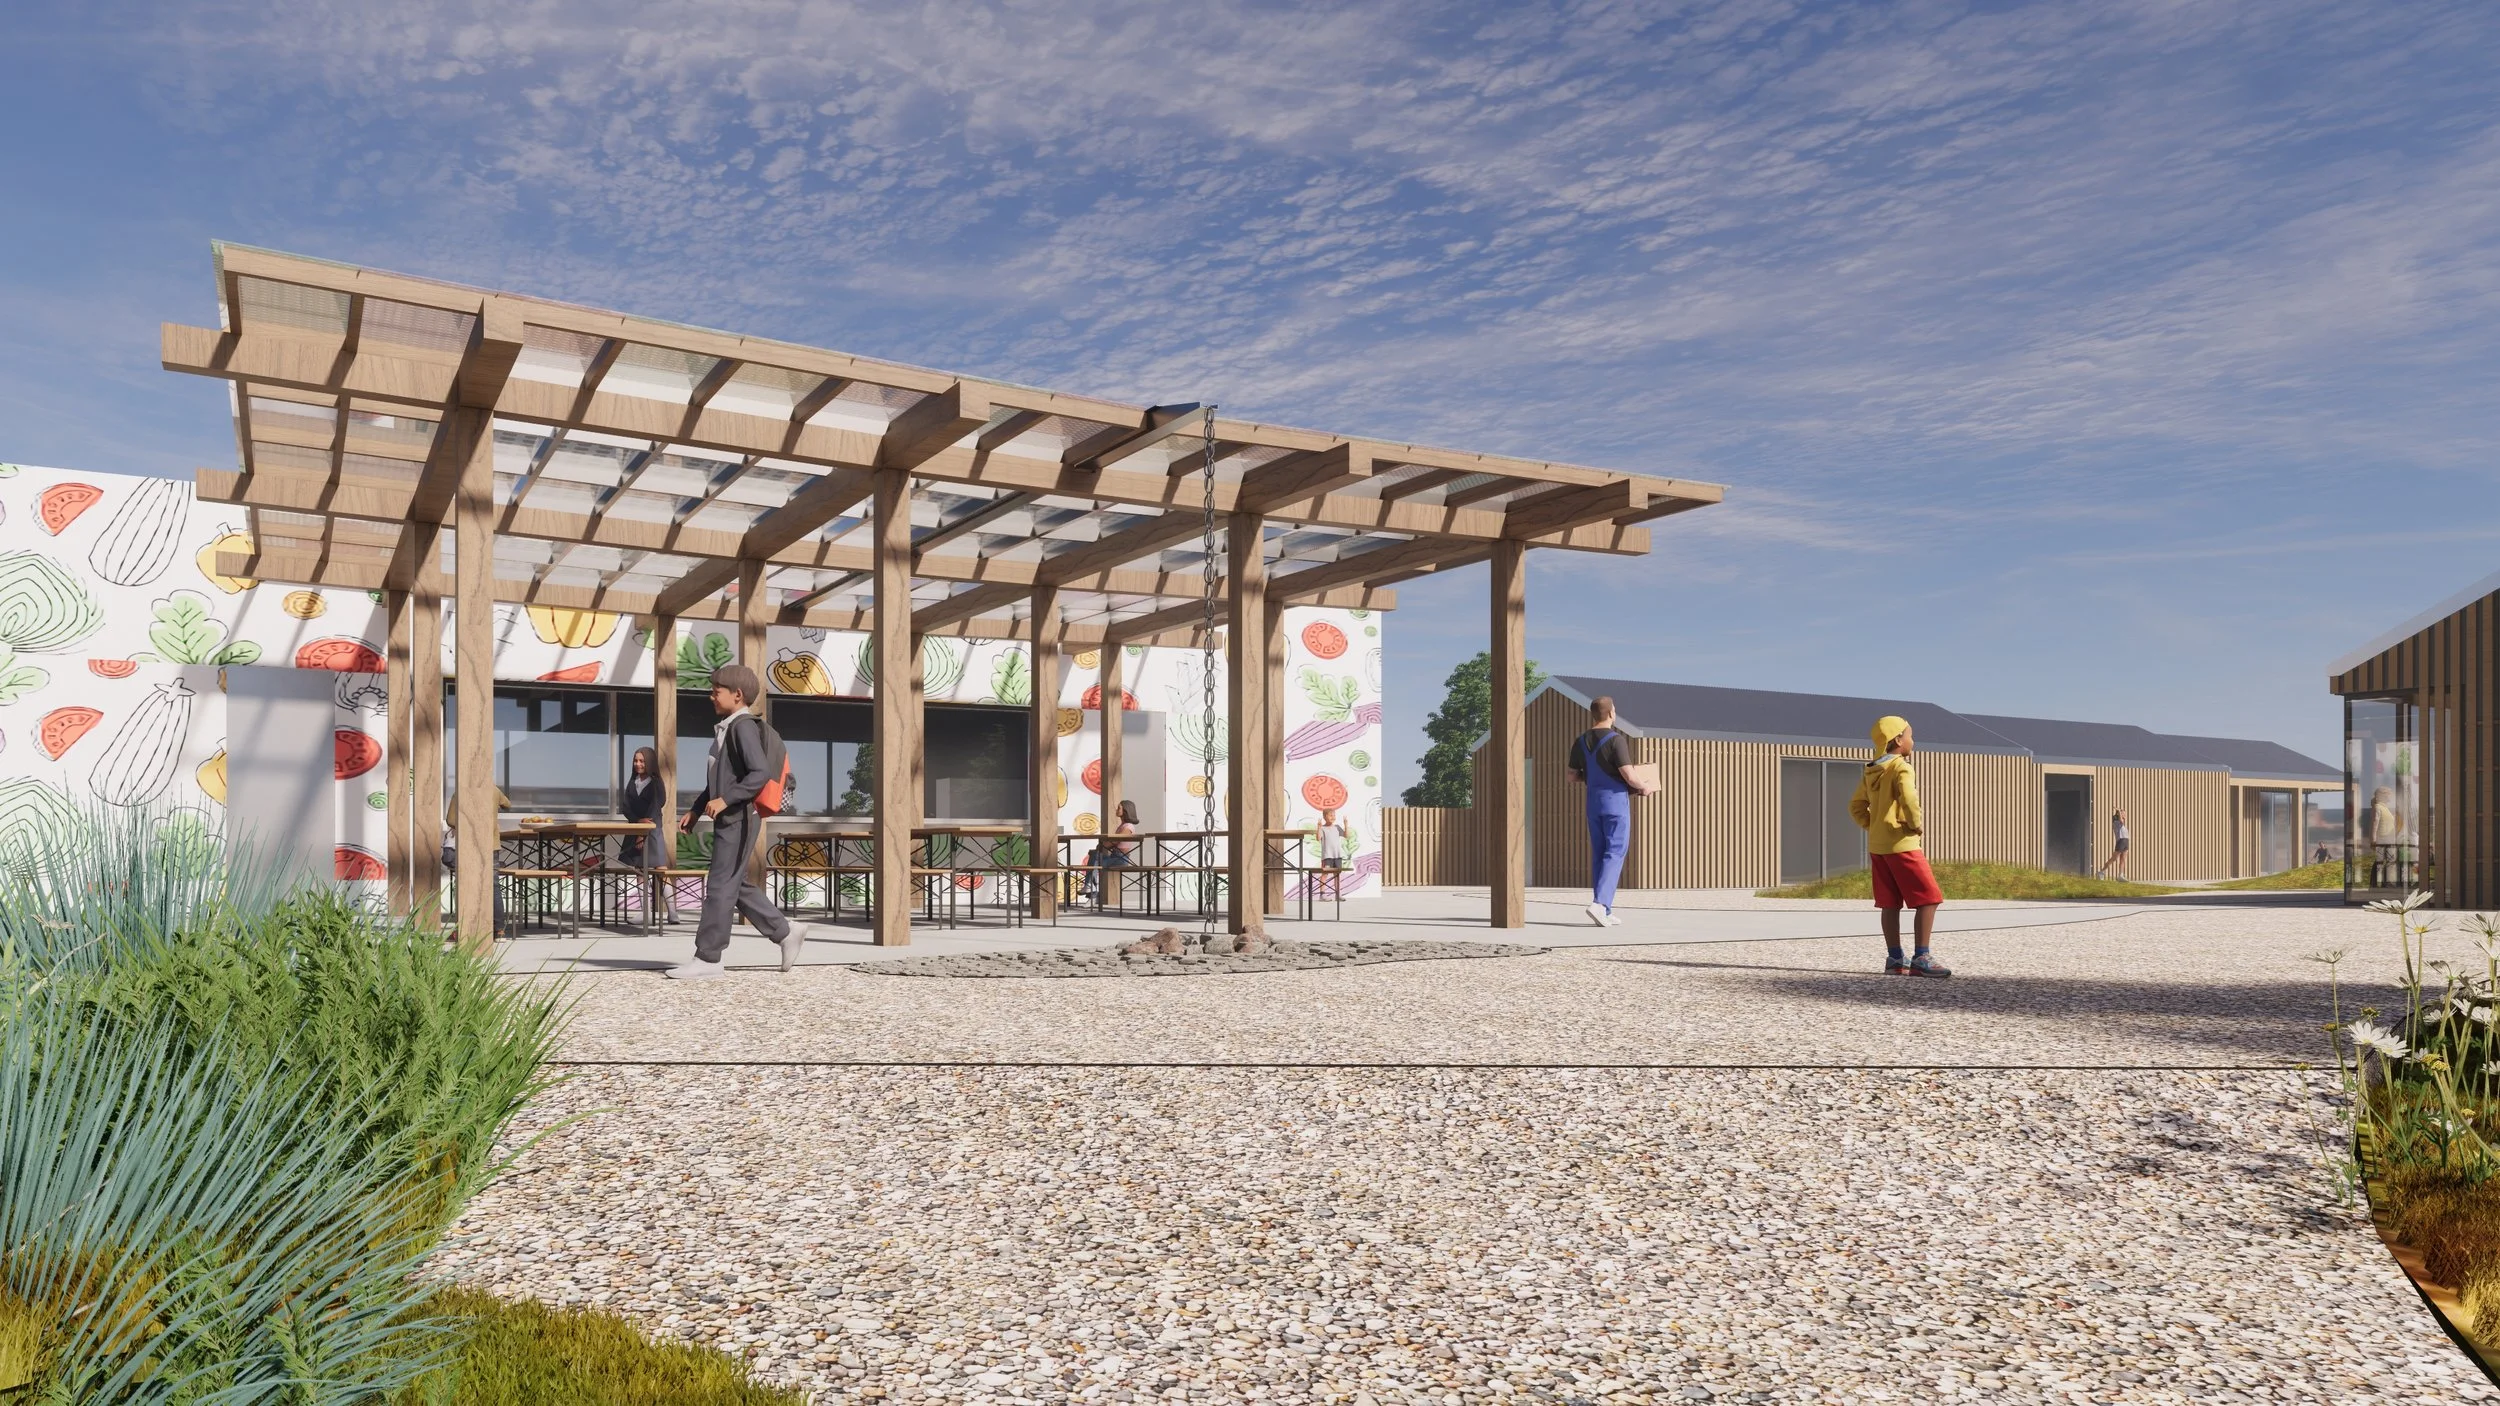
Food Bank of Monterey Expansion