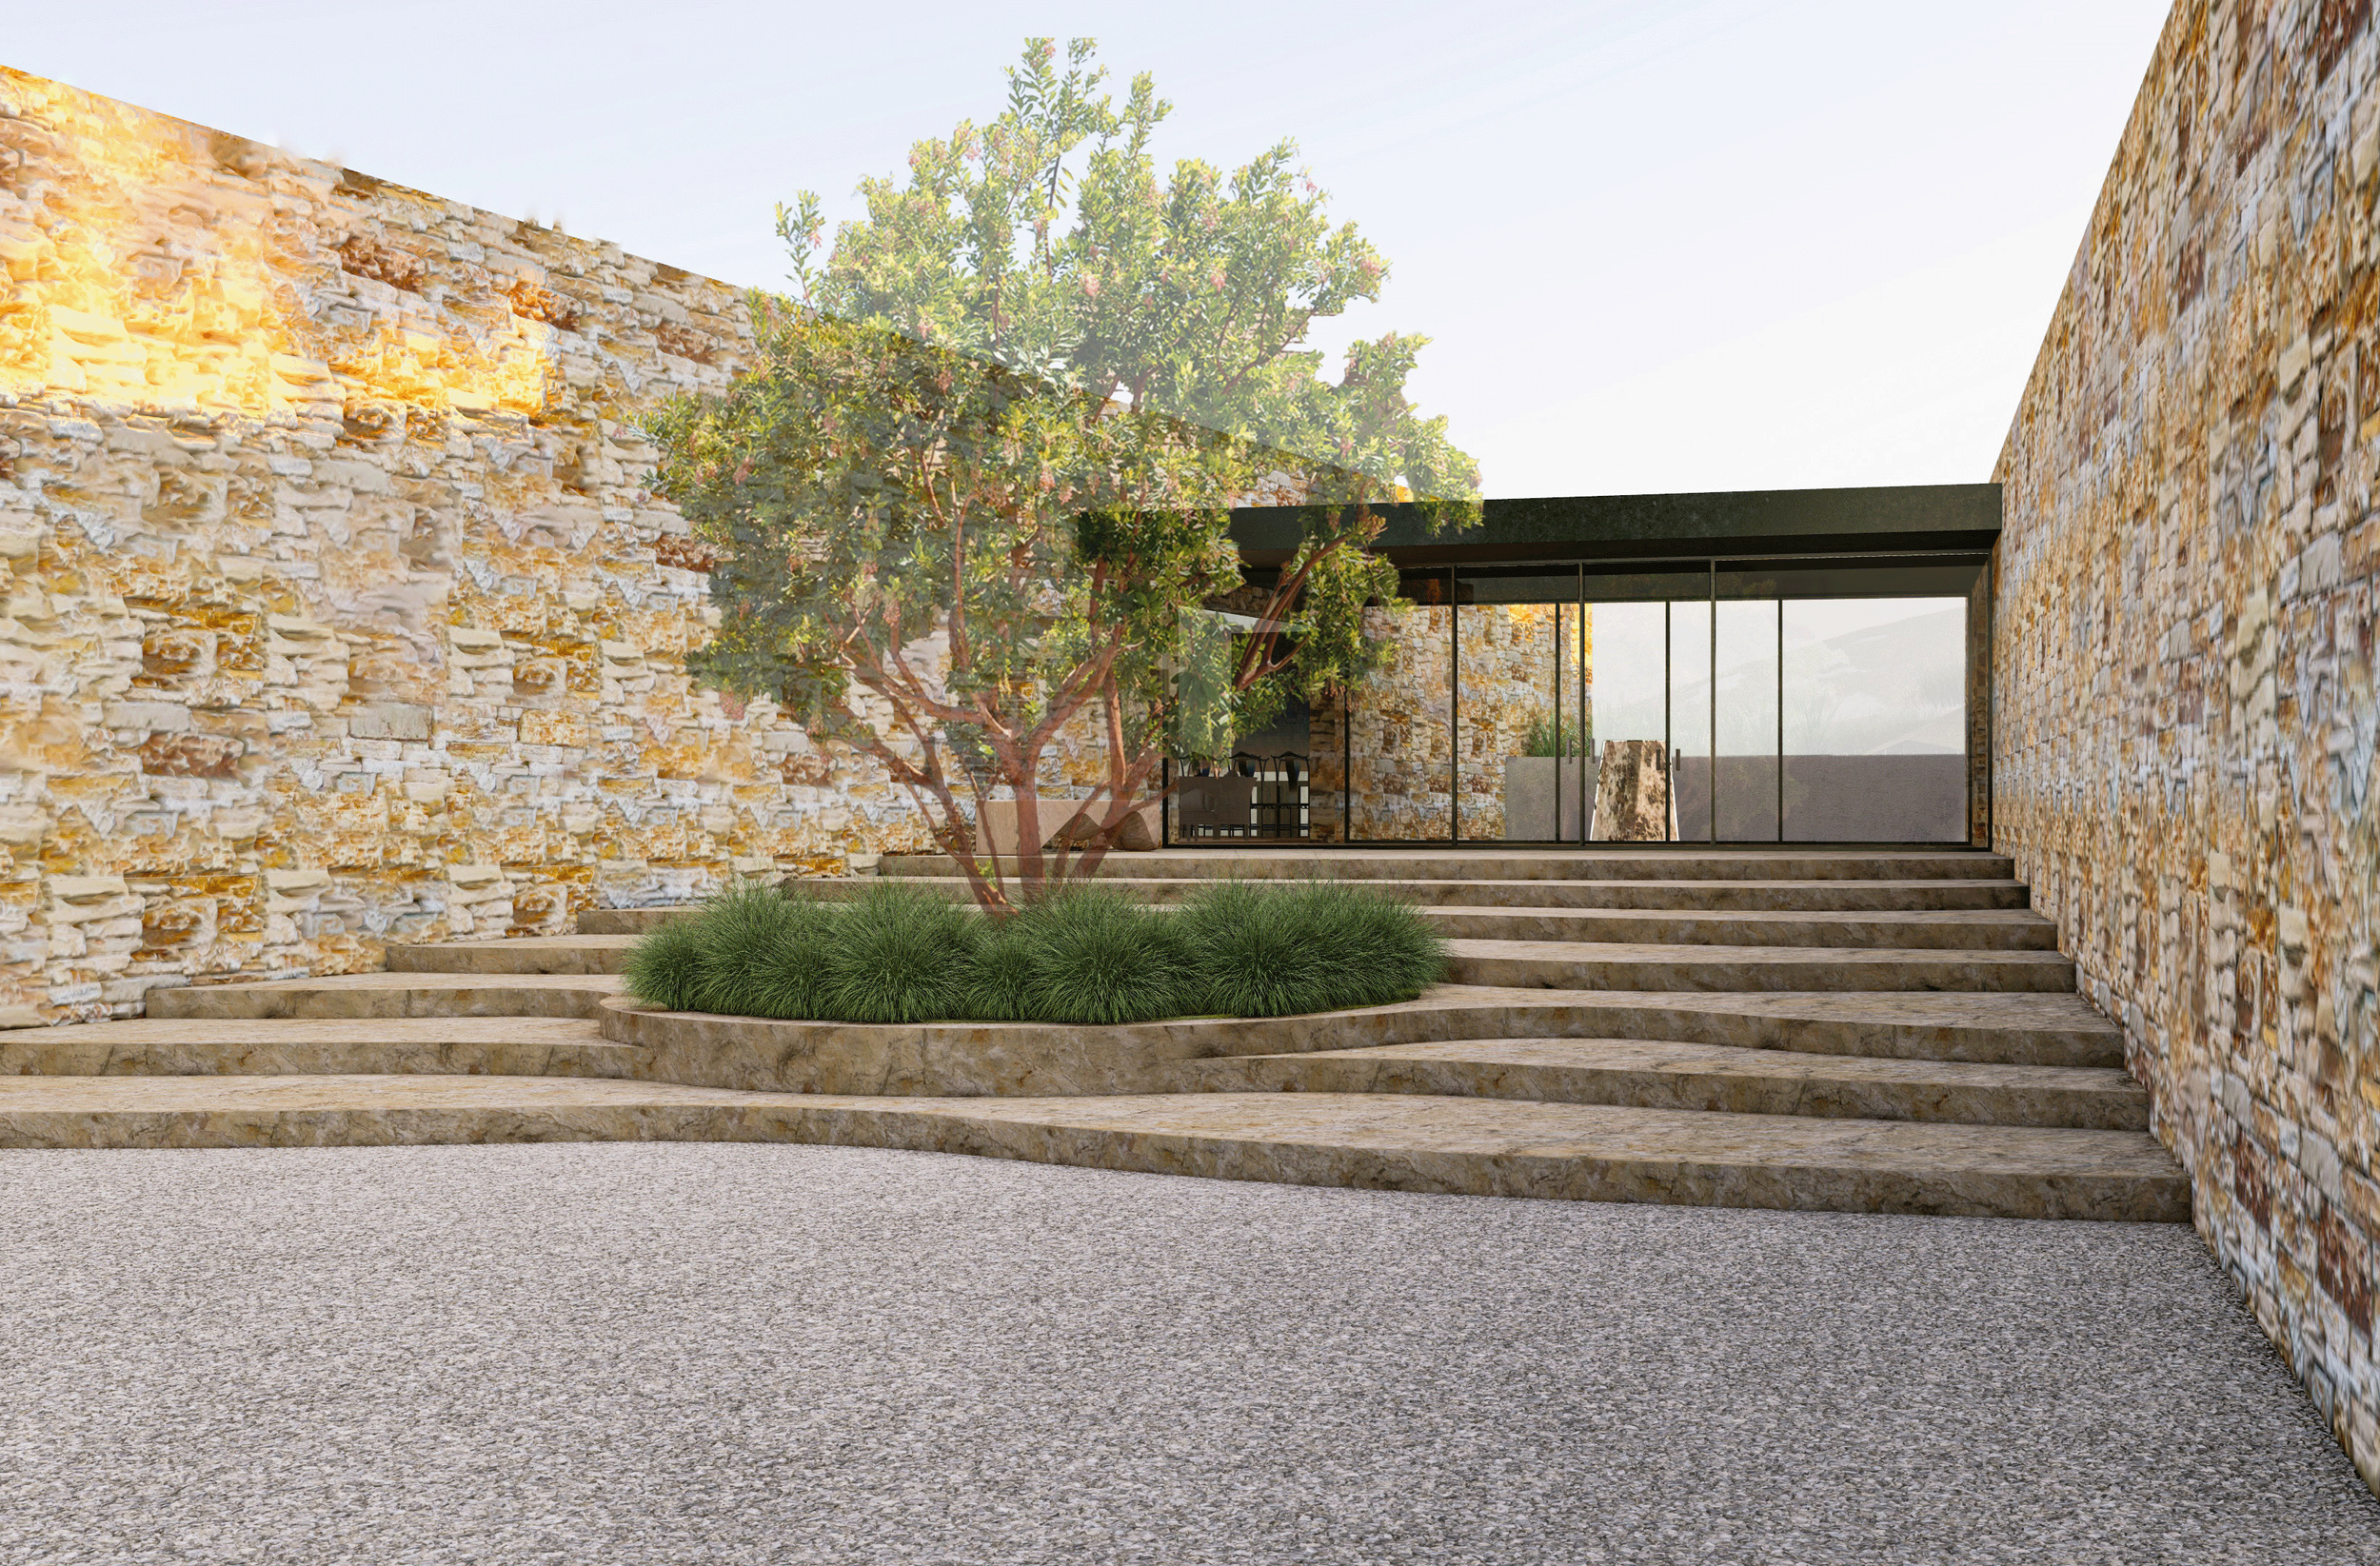
one carmel residenceThis project was part of the One Carmel development master plan. The home design was created as a sample for a large hillside lot and features both a detached guest house and parent suite. My role was to help create the drawing set in revit for initial schematic design & marketing materials.
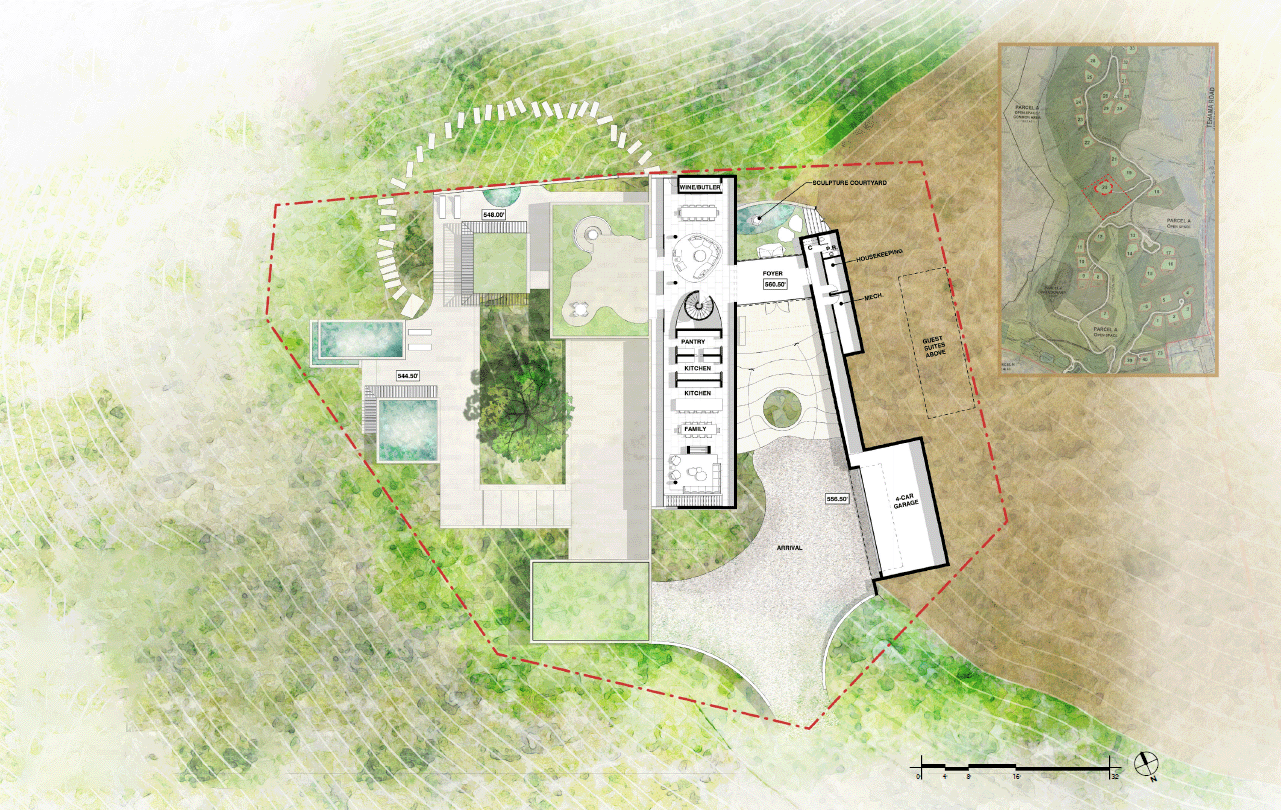
Level 2 Floor Plan
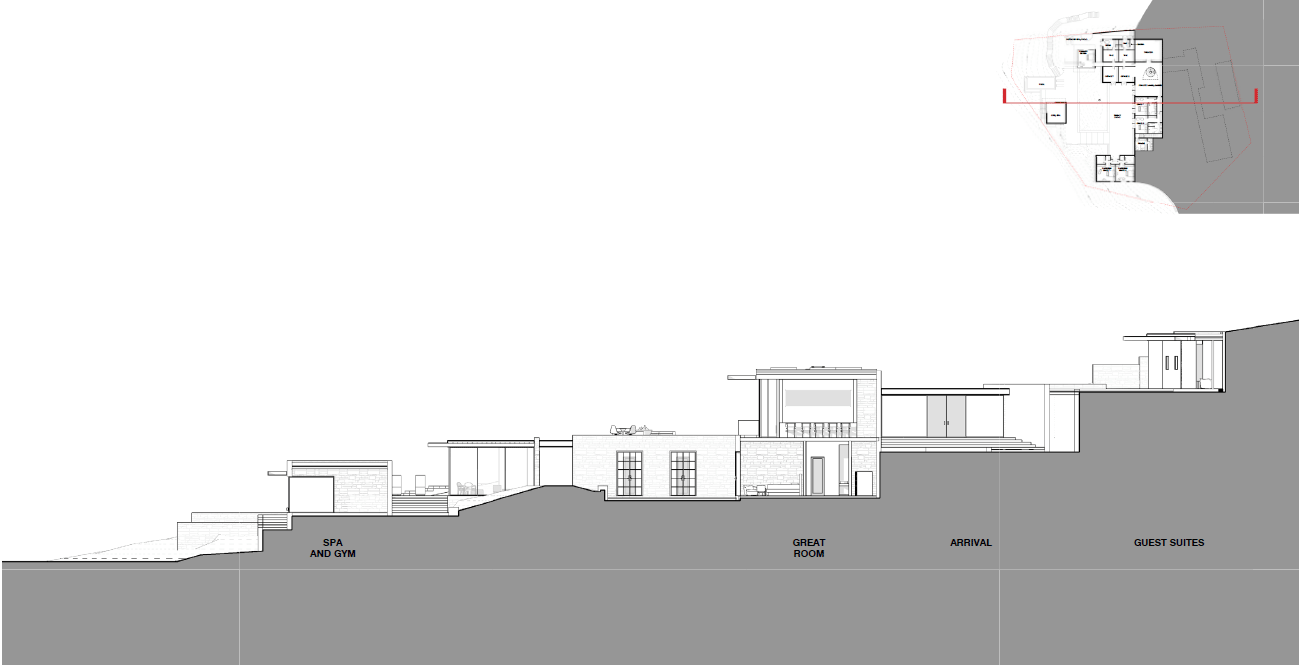
Site Section
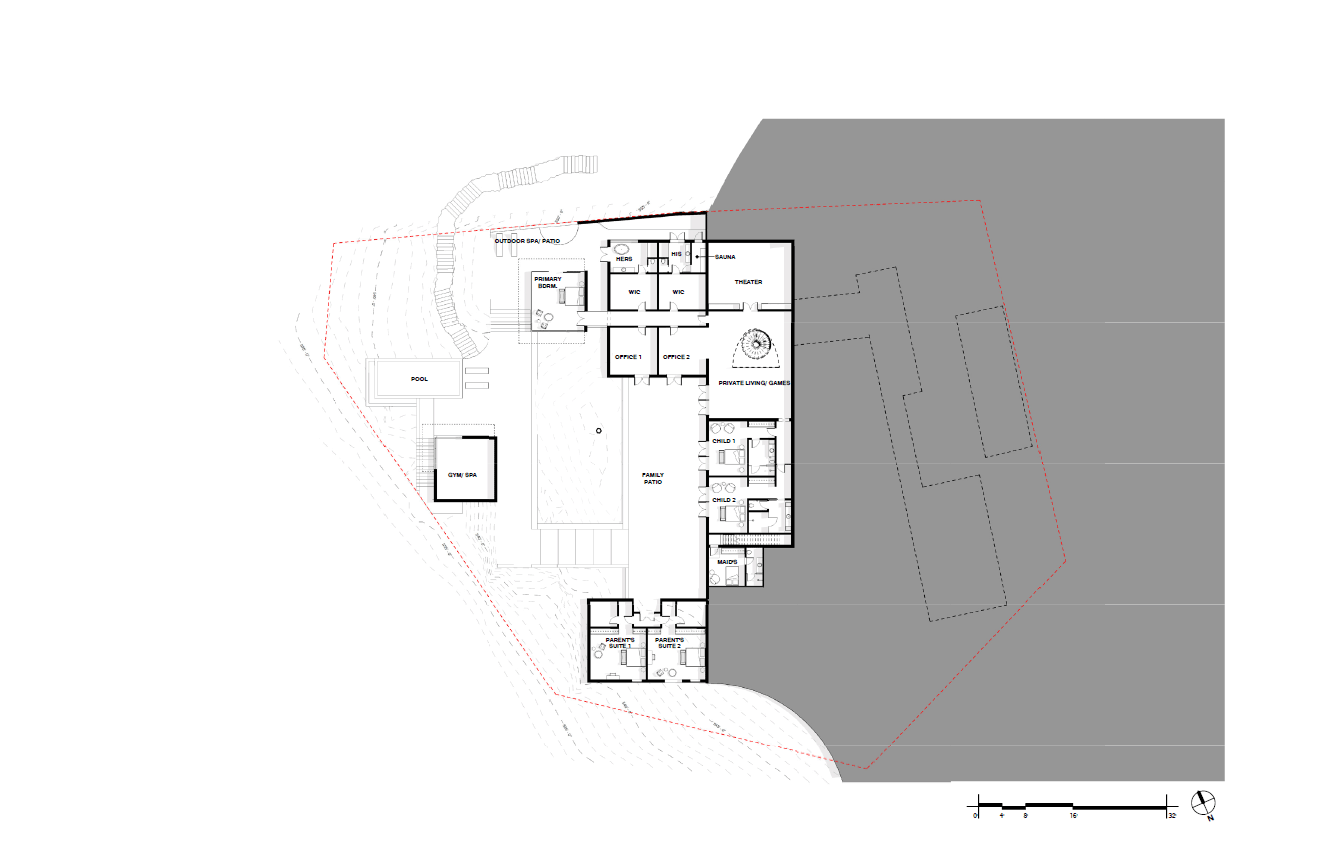
Level 1Floor Plan
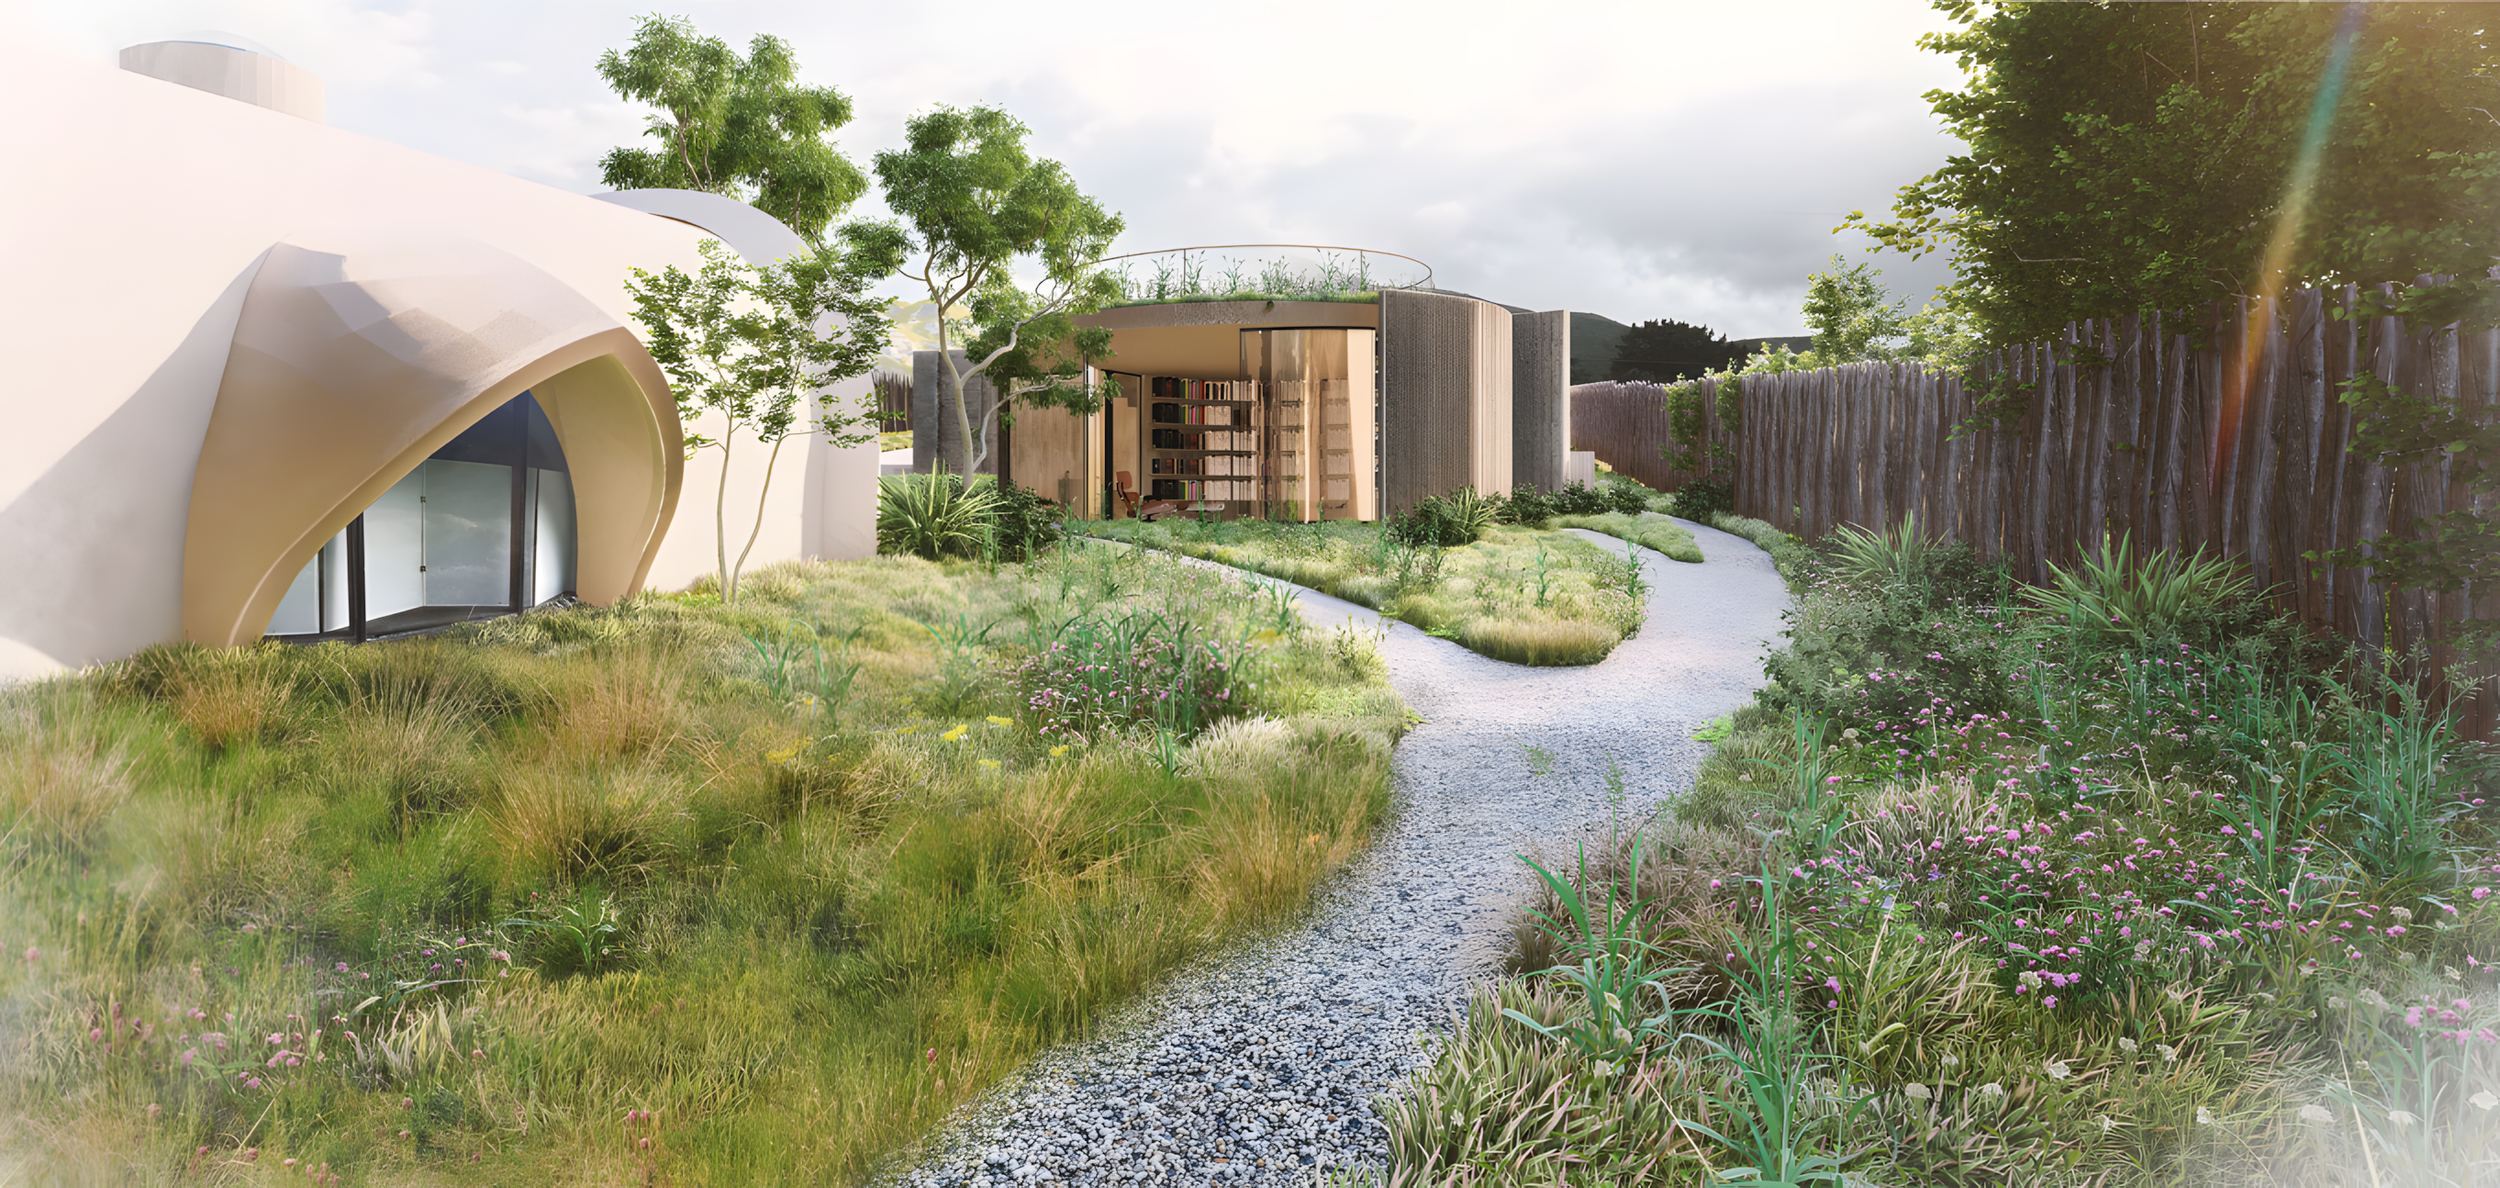
Mark Mills Addition
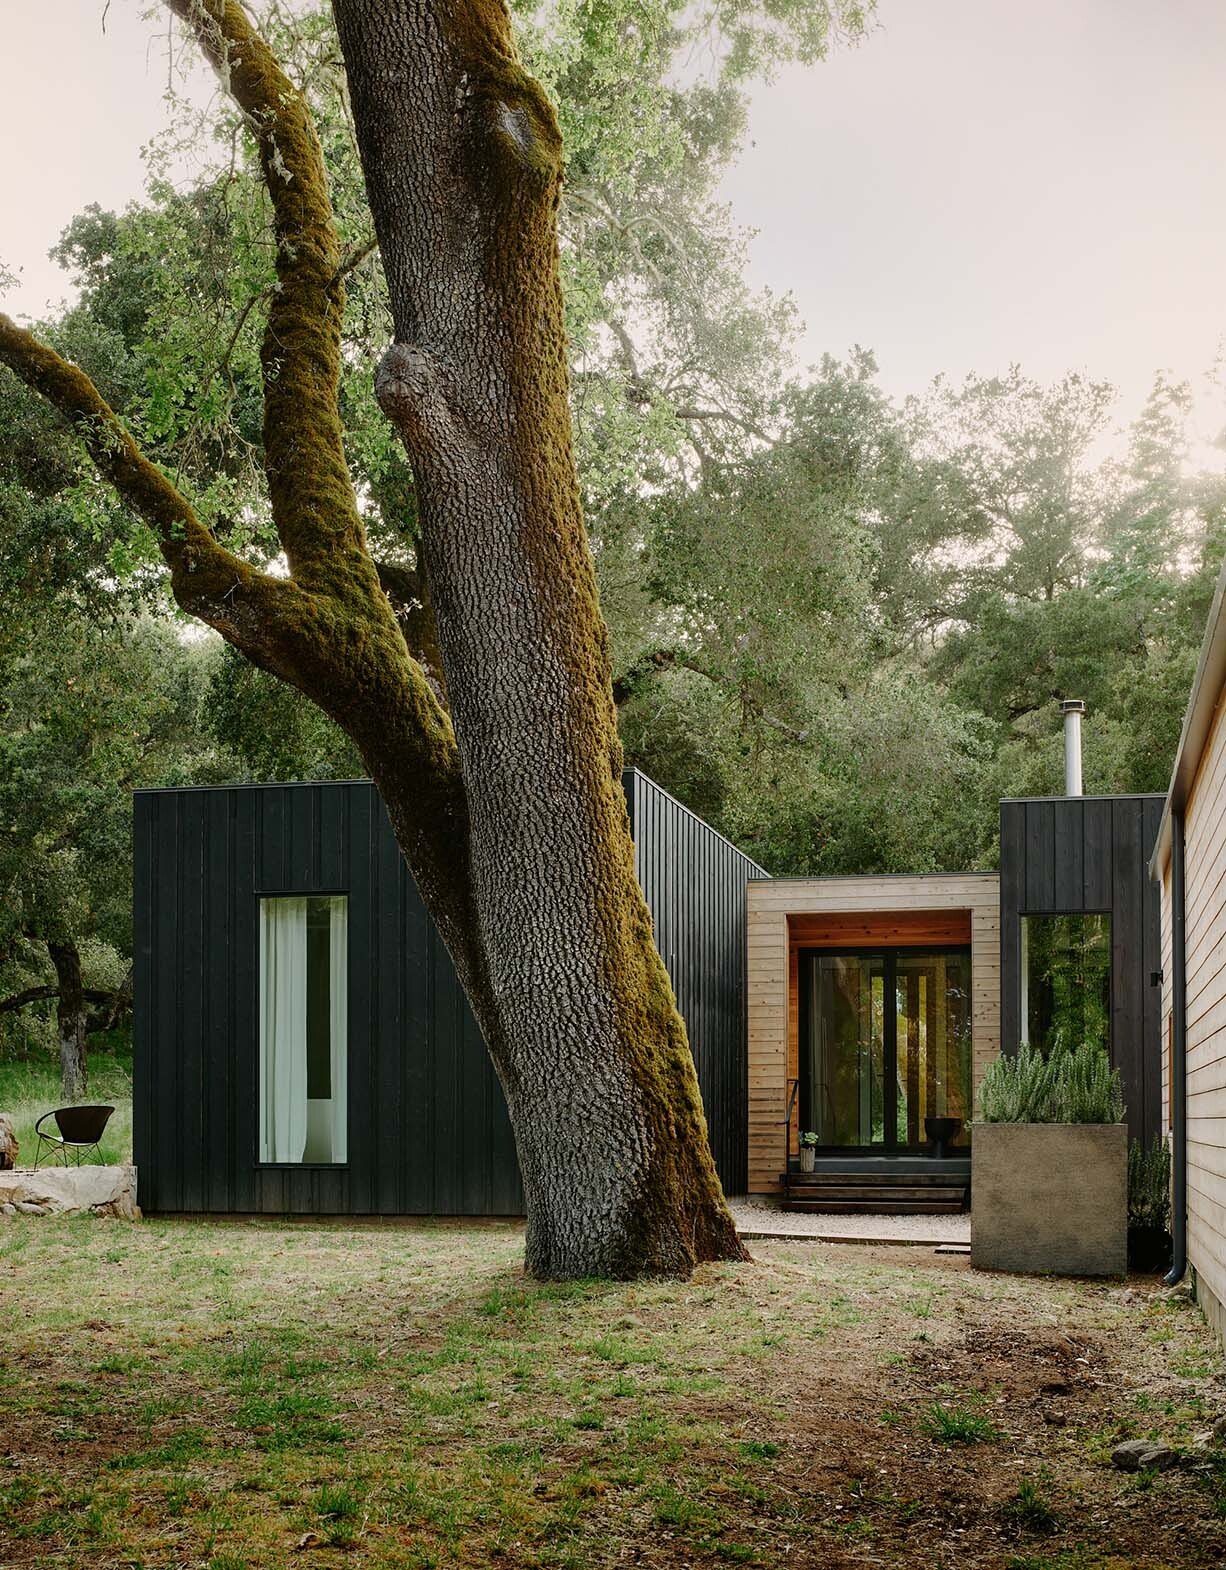
Santa Lucia Pre-fab
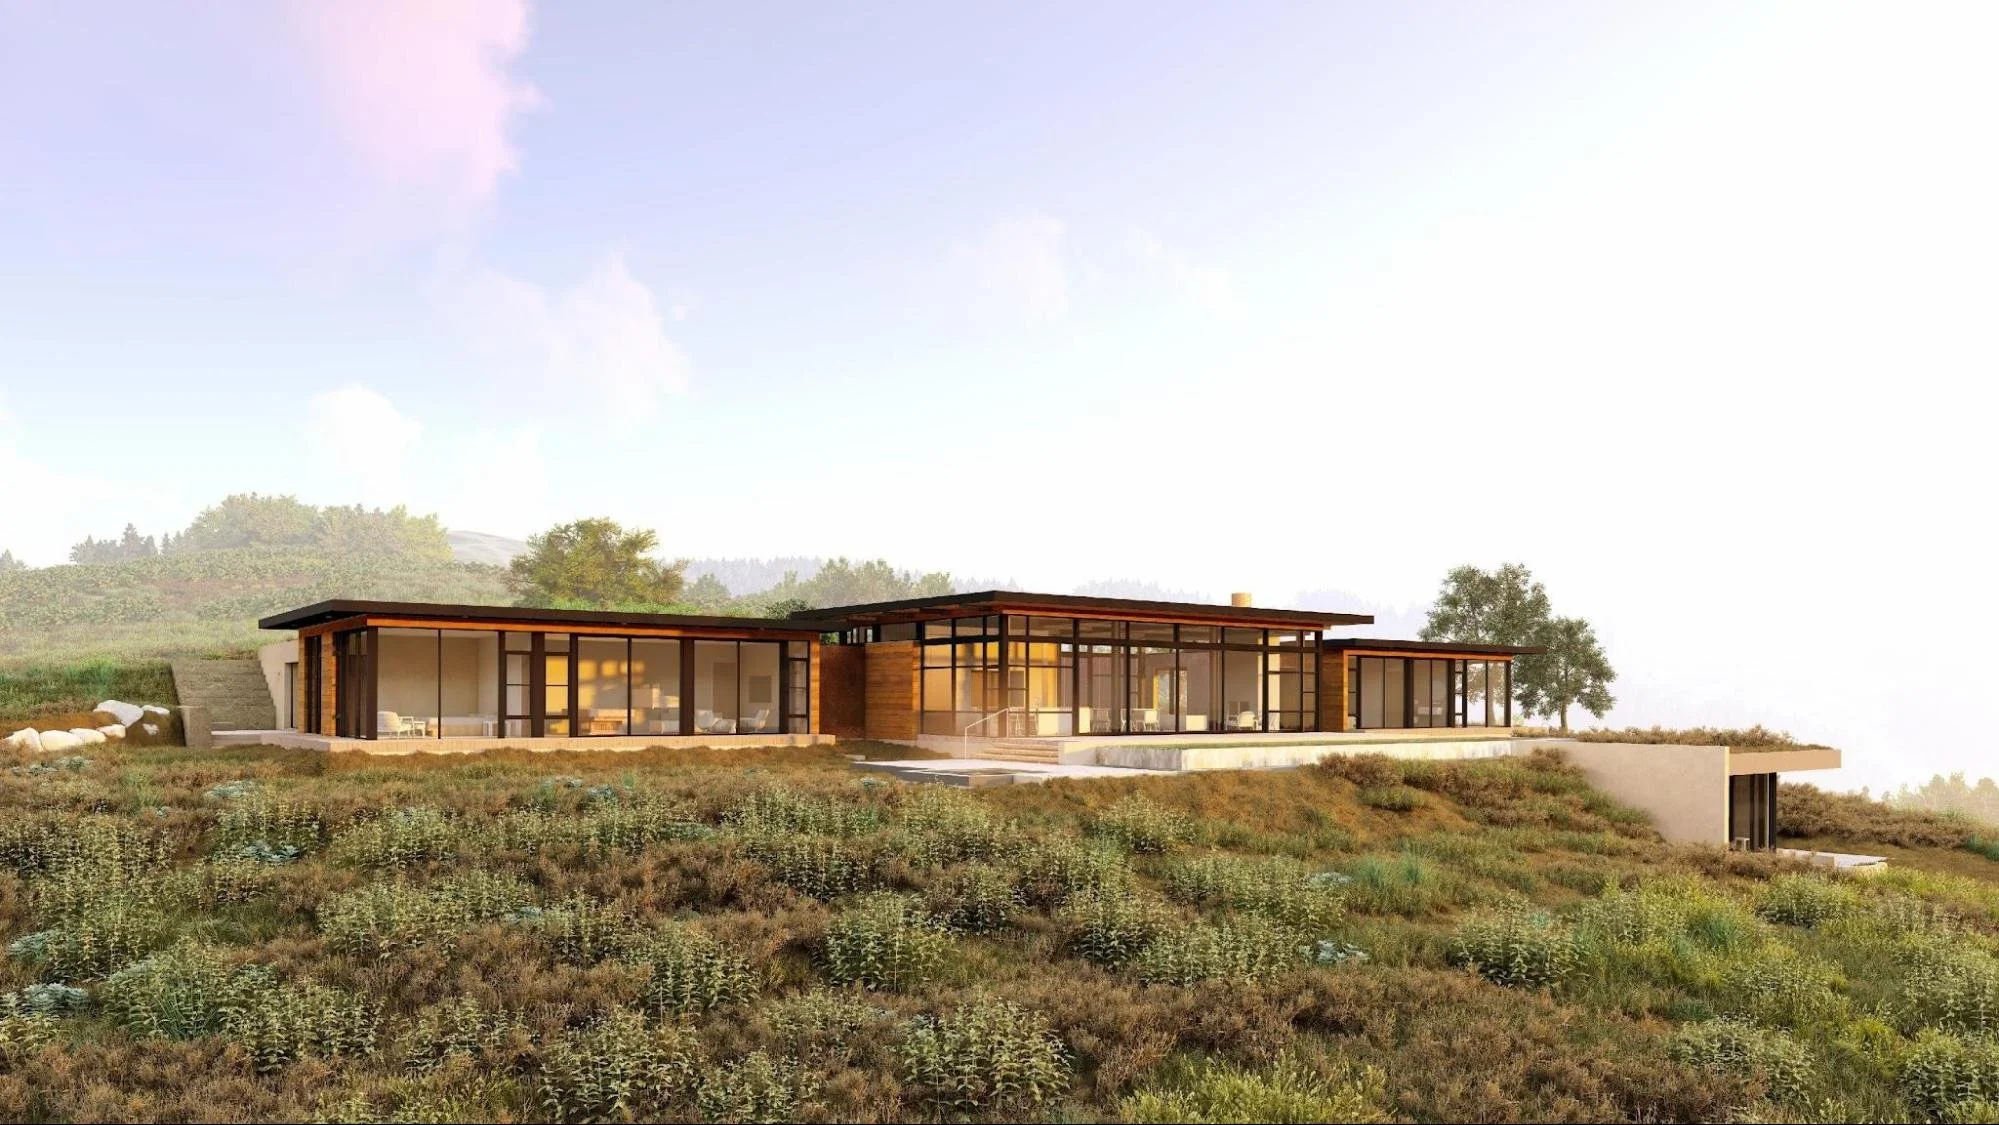
Point Lobos Pool House
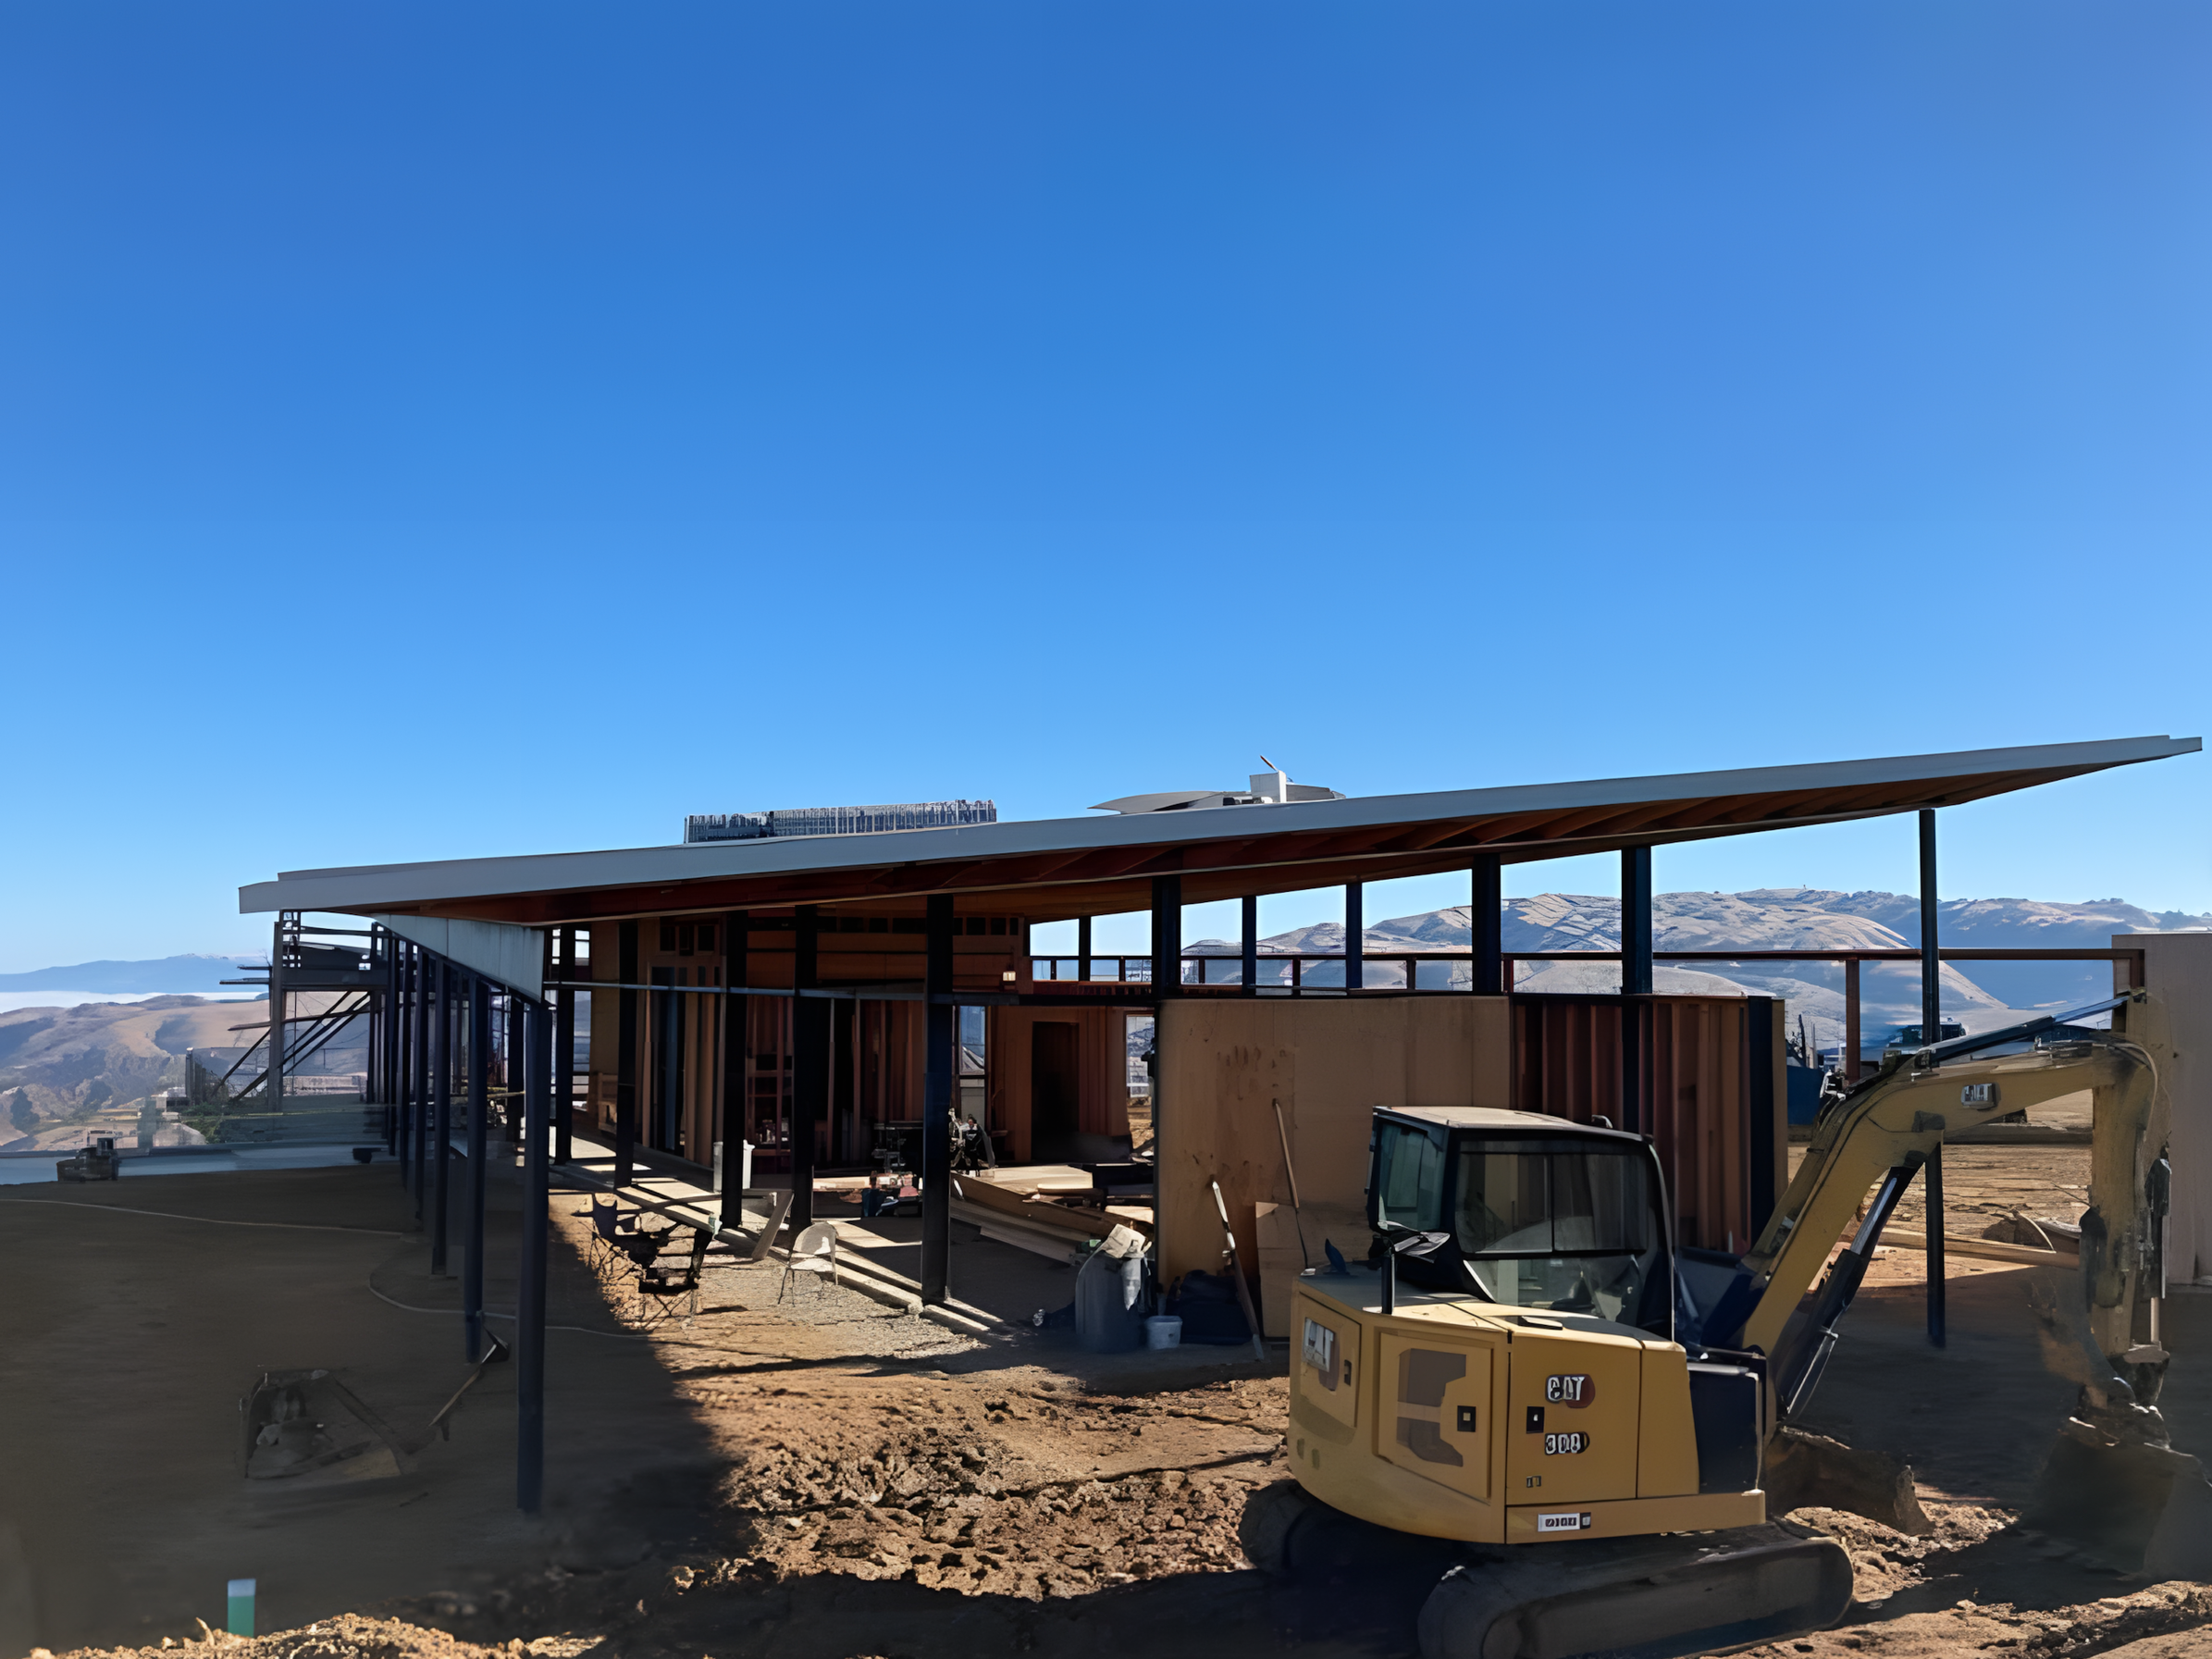
Carmel Hilltop Home
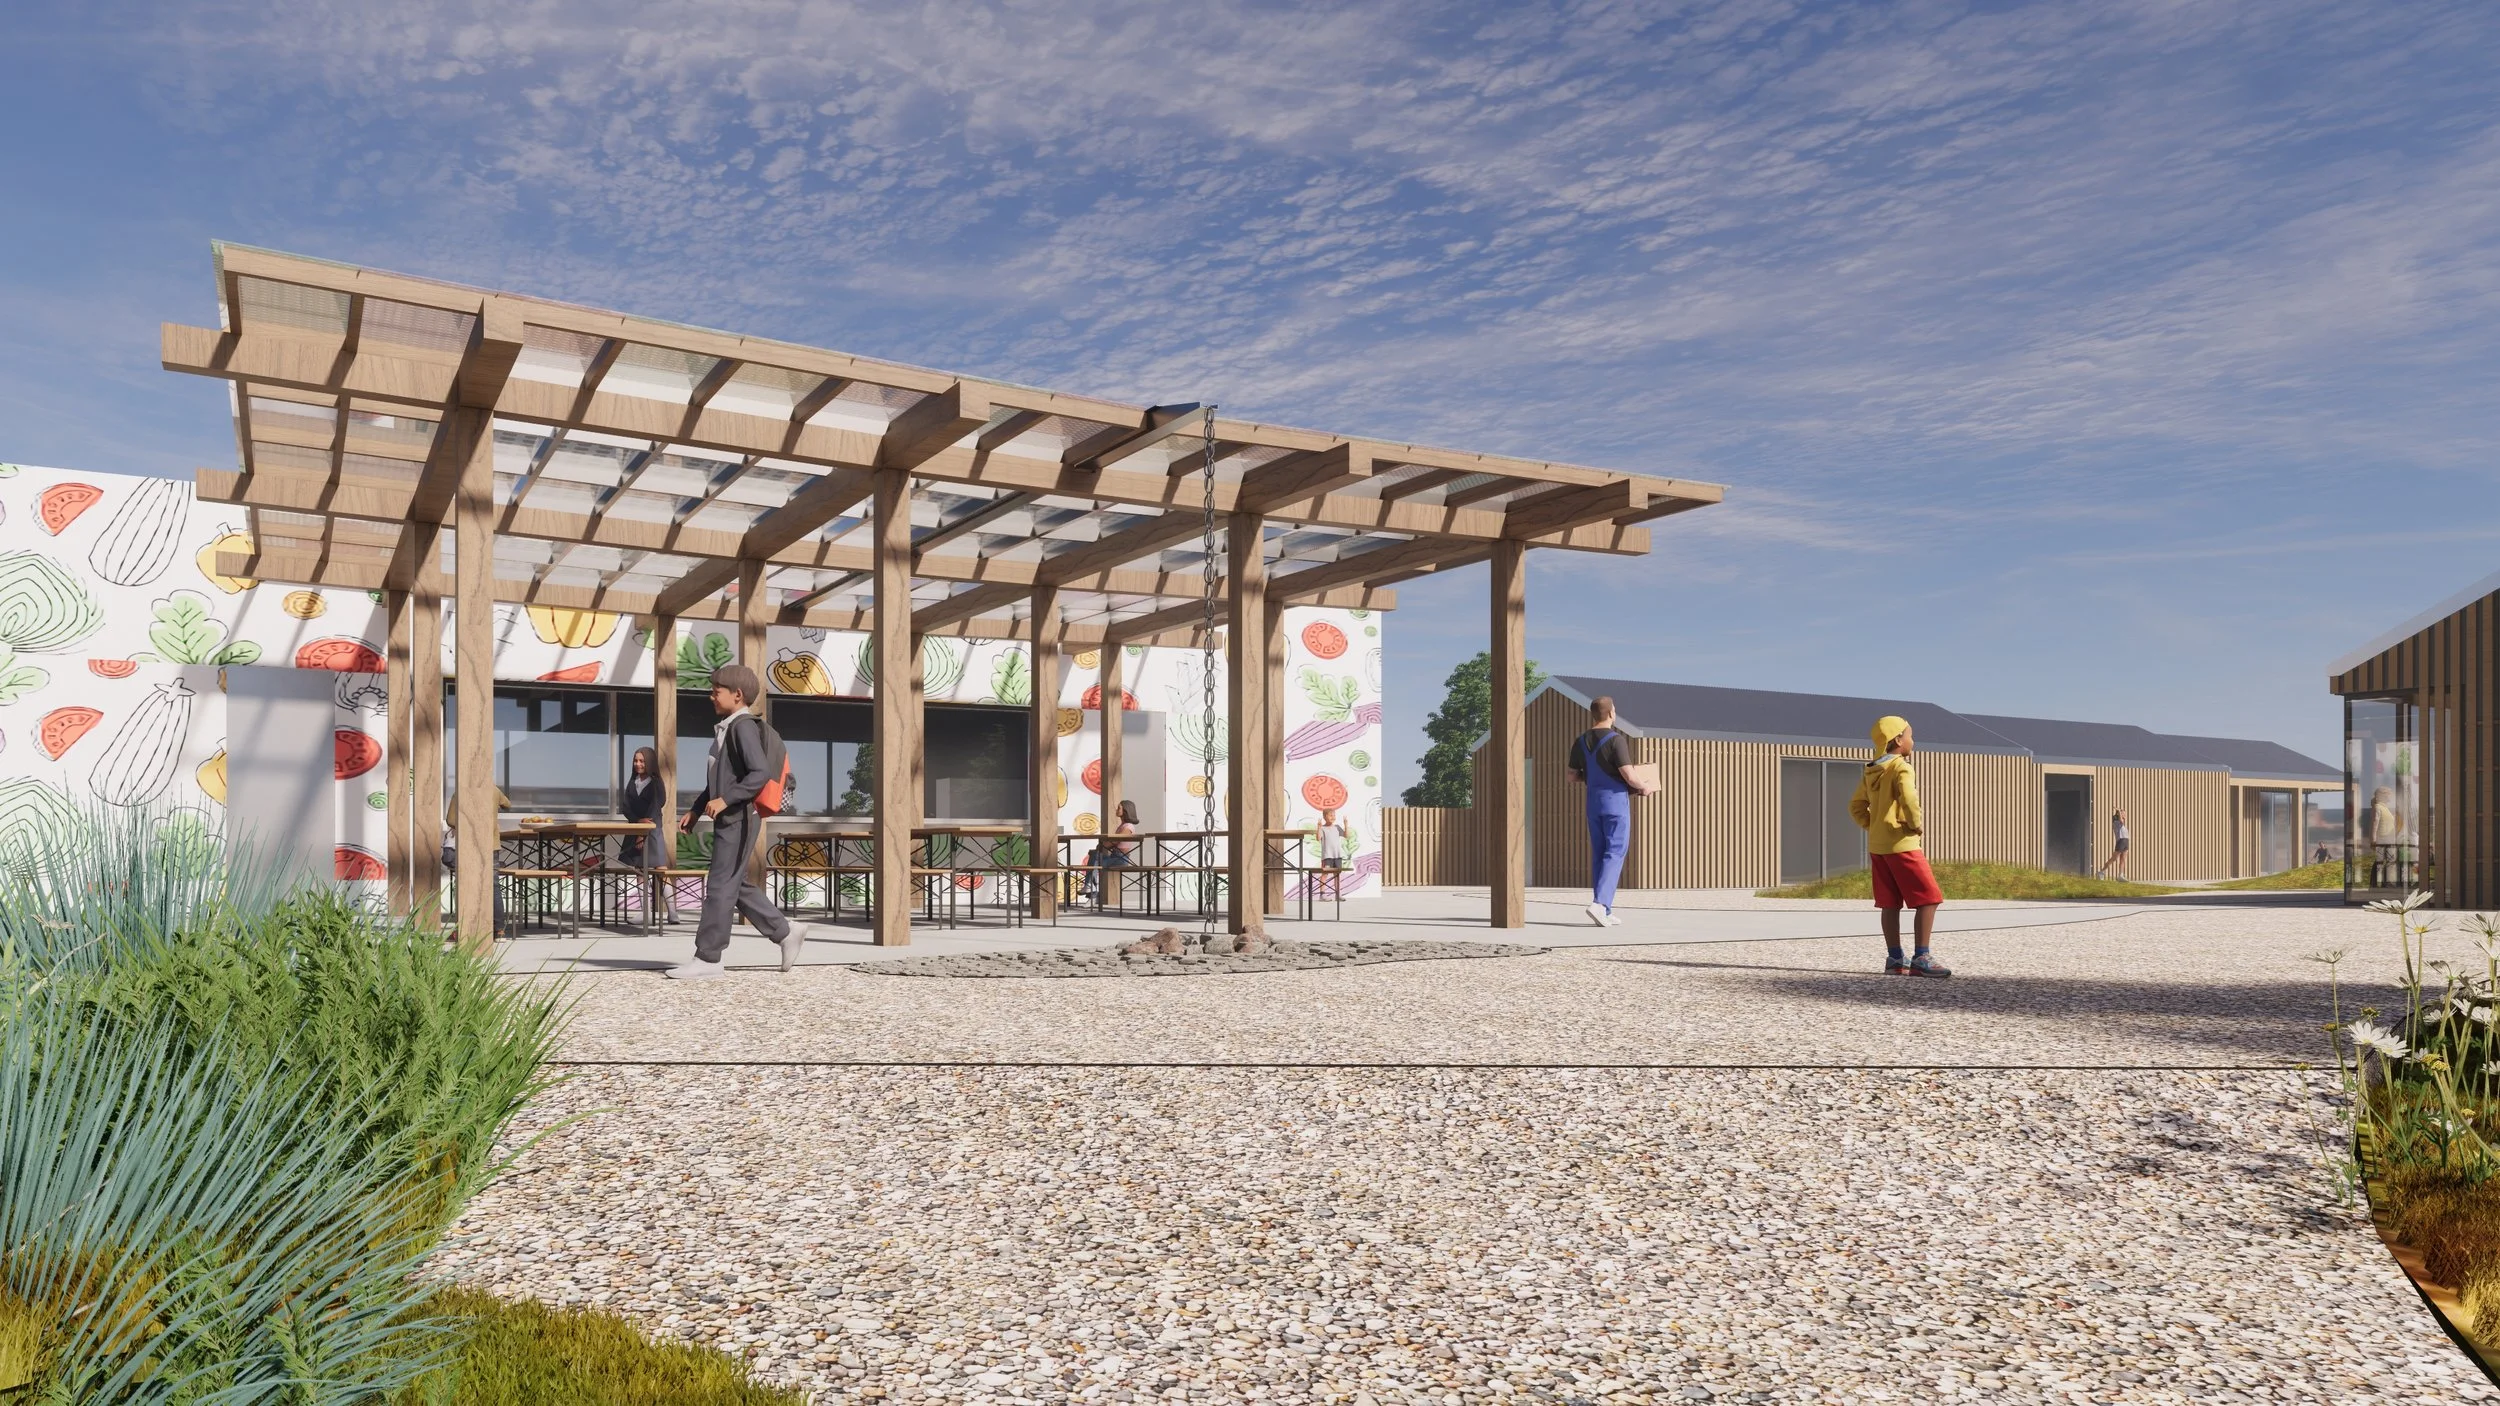
Food Bank of Monterey Expansion